Skip main navigation
Off market
  • $480,500

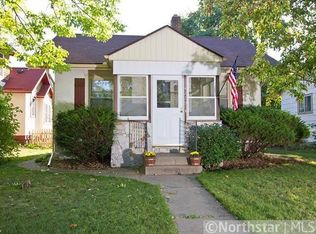
    4225 41st Ave S, Minneapolis, MN 55406

    2beds
    1,600sqft
    Single Family Residence
    Built in ----
    -- sqft lot
    $480,500 Zestimate®
    $300/sqft
    $2,628 Estimated rent

    Home value

    $480,500

    $456,000 - $505,000

    $2,628/mo

    Zestimate® history
    Loading
    Loading...

    Owner options

    List your home for rent

    $2,628/mo

    Rent Zestimate®

    Find your next renter with Zillow Rental Manager. Plus, with online applications, you can quickly screen prospective tenants – for free.

    Learn more

    $2,628/mo

    Rent Zestimate®

    Refinance and save

    $3,045/mo

    Est. payment

    Refinancing to a lower rate could help reduce your monthly payments and save thousands over the life of the loan.

    See today's rates

    $3,045/mo

    Est. payment

    Explore your selling options

    Work with a Zillow partner agent

    Leverage their expertise and Zillow's premium Showcase listings to get your home seen by more buyers.

    Get started

    List with your own agent

    Get your home in front of millions of buyers by listing it on Zillow.

    Learn how to do it

    Sell it yourself

    Take full control of how buyers see your home on Zillow by listing For Sale by Owner (FSBO).

    List your home

    What's special

    This home is available for in person showings. Fantastic Longfellow single family home. This home has many of the hard to find items and extra space you do not find in many of the other South Minneapolis homes including office, fenced yard, 2 baths, and solar with electric car charger in the garage. Walking into the home you will find a nice sitting area with hardwood floors. Ahead of it you will find an office space and living room with decorative fireplace (fireplace not to be used). The kitchen area is open to the living room/dining room and also has a breakfast nook. The 2nd bedroom and 3/4 bathroom are also located on the main level. Upstairs you will find an office area/study, walk in primary closet, bedroom, and full bath. Full bath includes shower/tub and heated floors. The basement is unfinished and has washer/dryer, exercise equipment, and a large area that has a heated floor. The heated floor area was used as an art studio. Tenant is responsible for all utility (electric, gas, water/sewer/trash). Electric Bill is going to be very lower, this summer it was in the negative with the AC running. This will save you $1500-$2500 yearly depending on usage. Electric car charge is located in the two car garage. Lawn care and snow removal are also tenants responsibility, owner is going to be paying for someone to weed the garden areas. Pets are welcome with positive rental reference and credit. (Dog fee $30mo, Cat fee $20mo) Applications are available on the Guardian Property Management website. Each application is $50 per adult and can be paid with a credit or debit card. Application is based on income, credit history (Guardian Property Management will not use credit score but will be using information from your credit report), rental/work history and includes a criminal background check. For full criteria visit our website and click "apply now" on the listed unit. For all units with forced air heating residents will be enrolled in the Utility & Maintenance Reduction Program at an additional fee of $15 per month. This program ensures that high-quality HVAC filters are regularly delivered to the doorstep, saving our residents 5-15% on energy bills, offers a clean and healthy living environment, and reduces tenant liability. Any additional questions please call or email Billy. Broker: GUARDIAN PROPERTY MANAGEMENT AND SERVICES LLC Agent: Billy Sommers

    This property is off market, which means it's not currently listed for sale or rent on Zillow. This may be different from what's available on other websites or public sources.

    Zillow last checked:

    Listing updated:

    Source: Zillow Rentals

    Facts & features

    Interior

    Bedrooms & bathrooms
    • Bedrooms: 2
    • Bathrooms: 2
    • Full bathrooms: 2
    Rooms
    • Room types: Breakfast Nook, Office
    Heating
    • Solar
    Cooling
    • Central Air
    Appliances
    • Included: Dishwasher, Dryer, Washer
    • Laundry: In Unit
    Features
    • Flooring: Hardwood
    • Has basement: Yes
    Interior area
    • Total interior livable area: 1,600 sqft

    Property

    Parking
    • Parking features: Attached
    • Has attached garage: Yes
    • Details: Contact manager
    Features
    • Exterior features: Electric Car Charging, Electricity not included in rent, Forced Air Furnace, Garbage not included in rent, Gas not included in rent, Heated Bathroom Floor, Heating: Solar, Sewage not included in rent, Utilities fee required, Water not included in rent
    • Fencing: Fenced Yard
    Details
    • Parcel number: 0702823420067

    Construction

    Type & style
    • Home type: SingleFamily
    • Property subtype: Single Family Residence

    Community & HOA

    Community
    • Deposit fee: $2,650
    Location
    • Region: Minneapolis

    Financial & listing details

    • Price per square foot: $300/sqft
    • Tax assessed value: $400,900
    • Annual tax amount: $6,009
    • Date on market: 8/22/2024
    • Date available: 09/27/2024
    • Lease term: Contact For Details

    Price history

    DateEventPrice
    9/30/2024Listing removed$2,650$2/sqft
    Source: Zillow Rentals Report a problem
    9/28/2024Price change$2,650-3.6%$2/sqft
    Source: Zillow Rentals Report a problem
    9/5/2024Price change$2,750-5.1%$2/sqft
    Source: Zillow Rentals Report a problem
    8/22/2024Listed for rent$2,899$2/sqft
    Source: Zillow Rentals Report a problem
    8/15/2019Sold$405,000+11%$253/sqft
    Source: NorthstarMLS as distributed by MLS GRID #5221124 Report a problem
    7/3/2019Pending sale$364,900$228/sqft
    Source: Lakes Area Realty #5221124 Report a problem
    7/3/2019Listed for sale$364,900$228/sqft
    Source: Lakes Area Realty #5221124 Report a problem
    5/29/2019Listing removed$364,900$228/sqft
    Source: Lakes Area Realty #5221124 Report a problem
    5/16/2019Listed for sale$364,900+114.6%$228/sqft
    Source: Lakes Area Realty #5221124 Report a problem
    8/6/2001Sold$170,000+81.8%$106/sqft
    Source: Public Record Report a problem
    6/5/1996Sold$93,500$58/sqft
    Source: Public Record Report a problem

    Public tax history

    YearProperty taxesTax assessment
    2025$6,009 +15.7%$400,900 -0.8%
    2024$5,195 +5%$404,000 +1.5%
    2023$4,947 +5.6%$398,000 +5.9%
    2022$4,684 +5.8%$376,000 +11.2%
    2021$4,427 -5.9%$338,000 +2.1%
    2020$4,703 +6.2%$331,000
    2019$4,427 -5.9%$331,000 +12%
    2018$4,703 +31.8%$295,500 +18%
    2017$3,569 -2.5%$250,500 +3.7%
    2016$3,660 +0.9%$241,500 +6.6%
    2015$3,628 +2.5%$226,500 +7.9%
    2014$3,539 +37.6%$210,000 +3.2%
    2013$2,572 -8.1%$203,500 -9.2%
    2012$2,799 -4%$224,000 -3.7%
    2011$2,917 +15.8%$232,500
    2010$2,519 -1.3%$232,500
    2009$2,553 +3.1%$232,500 -0.7%
    2006$2,477 +16.2%$234,100 +15%
    2005$2,131 +14.9%$203,600 +15%
    2004$1,854 +16.6%$177,100 +26.2%
    2002$1,591 -51.2%$140,300
    2001$3,263 --
    Find assessor info on the county website

    Neighborhood: Hiawatha

    Nearby schools

    GreatSchools rating
    Get a cash offer in 3 minutes
    Find out how much your home could sell for in as little as 3 minutes with a no-obligation cash offer.
    Estimated market value
    $480,500
    Get a cash offer in 3 minutes
    Find out how much your home could sell for in as little as 3 minutes with a no-obligation cash offer.
    Estimated market value
    $480,500