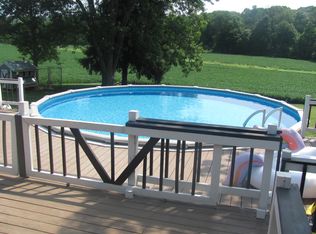
ONE TIME LISTING! Embrace the tranquility of country living! Don't miss this unique opportunity! Seeking privacy? Take a look at this home NESTLED on approximately 38 secluded acres with mature trees all around. This traditional ranch offers comfort, space and versatility. Step inside and be greeted by a well-loved home and well-maintained home. Many updates were completed in 2019, including kitchen, flooring, paint, roof, and HVAC. The home features a large eat in kitchen,(with an abundance of cabinets and workspace) formal dining room, oversized living room, and a cozy hearth room—perfect for gatherings or a quiet reading nook. Need additional space? This home has a ½ basement with a family room and a kitchenette. The second home is well maintained and is ideal for extended guests or even as a permanent residence—offering privacy and independence while still being close by! (Perfect for someone who works from home but prefers not IN the home.) Whether you are seeking multi-generational living or extra space, these two homes offer various options. Love the outdoors? The above-ground pool and deck area are an excellent way to spend lazy summer days. Multiple outbuildings on the property-ideal for hobbies, recreational vehicles, or storage making this a great setup for small farm animals. Enjoy views from both homes! Enjoy nature walks? Acreage is classified forest. This home is less than 15 minutes to Corydon/interstate and 30 minutes to New Albany.
Sold for $750,000
$750,000
4225 & 4229 Moberly Road NW, Depauw, IN 47115
3beds
3,357sqft
Single Family Residence
Built in 1973
38.38 Acres Lot
$763,600 Zestimate®
$223/sqft
$2,199 Estimated rent
Home value
$763,600
Estimated sales range
Not available
$2,199/mo
Zestimate® history
Owner options
List your home for rent
$2,199/mo
Rent Zestimate®
Find your next renter with Zillow Rental Manager. Plus, with online applications, you can quickly screen prospective tenants – for free.
$2,199/mo
Rent Zestimate®
Refinance and save
$3,515/mo
Est. payment
Refinancing to a lower rate could help reduce your monthly payments and save thousands over the life of the loan.
$3,515/mo
Est. payment
Explore your selling options
Work with a Zillow partner agent
Leverage their expertise and Zillow's premium Showcase listings to get your home seen by more buyers.
Get startedList with your own agent
Get your home in front of millions of buyers by listing it on Zillow.
Learn how to do itSell it yourself
Take full control of how buyers see your home on Zillow by listing For Sale by Owner (FSBO).
List your homeWhat's special
Zillow last checked:
Listing updated:
Listed by:
Laurie Orkies Dunaway,
Lopp Real Estate Brokers,
Tammy Moore,
Lopp Real Estate Brokers
Bought with:
Tammy Hogan, RB14041563
Lopp Real Estate Brokers
Source: SIRA,MLS#: 202605483 Originating MLS: Southern Indiana REALTORS Association
Originating MLS: Southern Indiana REALTORS AssociationFacts & features
Interior
Bedrooms & bathrooms
- Bedrooms: 3
- Bathrooms: 2
- Full bathrooms: 2
Primary bedroom
- Description: Flooring: Luxury Vinyl Plank
- Level: First
- Dimensions: 17.7 x 13
Bedroom
- Description: Flooring: Carpet
- Level: First
- Dimensions: 11.7 x 14.3
Bedroom
- Level: First
Dining room
- Description: Flooring: Luxury Vinyl Plank
- Level: First
- Dimensions: 13.8 x 19
Family room
- Description: Flooring: Luxury Vinyl Plank
- Level: Lower
- Dimensions: 22.7 x 24
Other
- Description: Main bath - dual sinks,Flooring: Luxury Vinyl Plank
- Level: First
- Dimensions: 10.9 x 7.1
Other
- Description: Flooring: Tile
- Level: First
- Dimensions: 7.5 x 7.11
Kitchen
- Description: Flooring: Luxury Vinyl Plank
- Level: First
- Dimensions: 13.6 x 24.8
Kitchen
- Description: Kitchenette w/ sink and refrigerator,Flooring: Luxury Vinyl Plank
- Level: Lower
- Dimensions: 13.8 x 13.8
Living room
- Description: Fireplace,Flooring: Luxury Vinyl Plank
- Level: First
- Dimensions: 13.6 x 16.8
Other
- Description: Hearth room,Flooring: Luxury Vinyl Plank
- Level: First
- Dimensions: 18.7 x 9.7
Heating
- Forced Air
Cooling
- Central Air
Appliances
- Included: Dryer, Dishwasher, Disposal, Microwave, Oven, Range, Refrigerator, Washer
- Laundry: Laundry Closet, Main Level
Features
- Breakfast Bar, Bookcases, Ceiling Fan(s), Separate/Formal Dining Room, Entrance Foyer, Eat-in Kitchen, Bath in Primary Bedroom, Main Level Primary, Open Floorplan, Second Kitchen, Storage, Utility Room
- Basement: Partially Finished
- Number of fireplaces: 2
- Fireplace features: Electric, Wood Burning
Interior area
- Total structure area: 3,357
- Total interior livable area: 3,357 sqft
- Finished area above ground: 2,457
- Finished area below ground: 900
Property
Parking
- Total spaces: 2
- Parking features: Attached, Barn, Garage, Garage Door Opener
- Attached garage spaces: 2
- Details: Other
Features
- Levels: One
- Stories: 1
- Patio & porch: Deck, Patio
- Exterior features: Deck, Landscaping, Patio
- Pool features: Above Ground, Pool
- Has view: Yes
- View description: Panoramic
Lot
- Size: 38.38 Acres
- Features: Garden, Wooded
Details
- Additional structures: Garage(s), Pole Barn
- Additional parcels included: 310908300003000017
- Parcel number: 310908300003020017
- Zoning: Agri/ Residential
- Zoning description: Agri/ Residential
Construction
Type & style
- Home type: SingleFamily
- Architectural style: One Story
- Property subtype: Single Family Residence
Materials
- Brick, Frame
- Foundation: Poured
Condition
- New construction: No
- Year built: 1973
Utilities & green energy
- Sewer: Septic Tank
- Water: Connected, Public
Community & neighborhood
Location
- Region: Depauw
Other
Other facts
- Listing terms: Cash,Conventional,VA Loan
- Road surface type: Paved
Price history
| Date | Event | Price |
|---|---|---|
| 3/2/2026 | Sold | $750,000+0.1%$223/sqft |
Source:  SIRA #202605483 Report a problem SIRA #202605483 Report a problem | ||
| 11/13/2025 | Listing removed | $749,500$223/sqft |
Source:  Metro Search Inc. LLC DBA Apex MLS #1694688 Report a problem Metro Search Inc. LLC DBA Apex MLS #1694688 Report a problem | ||
| 8/1/2025 | Price change | $749,500-4.5%$223/sqft |
Source: SIRA #202508148 Report a problem | ||
| 6/18/2025 | Listed for sale | $784,900$234/sqft |
Source: SIRA #202508148 Report a problem | ||
Public tax history
Tax history is unavailable.
Neighborhood: 47115
Nearby schools
GreatSchools rating
- 4/10North Harrison Elementary SchoolGrades: PK-5Distance: 4.7 mi
- 10/10North Harrison Middle SchoolGrades: 6-8Distance: 4.4 mi
- 7/10North Harrison High SchoolGrades: 9-12Distance: 4.5 mi


Get pre-qualified for a loan
At Zillow Home Loans, we can pre-qualify you in as little as 5 minutes with no impact to your credit score.An equal housing lender. NMLS #10287.
Sell for more on Zillow
Get a Zillow Showcase℠ listing at no additional cost and you could sell for .
$763,600
2% more
+$15,272
With Zillow Showcase(estimated)
$778,872
- Indiana
- Harrison County
- Depauw
- 47115
- 4225 & 4229 Moberly Road NW
Nearby cities
Nearby zip codes
Other Depauw Topics
