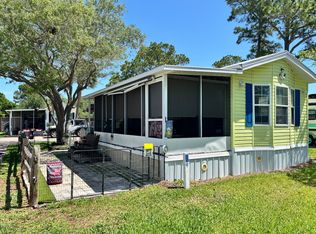
2006 Chariot Eagle Hawk HUD Park Model Trane 2 Ton SEER 14 was installed on January 3, 2023 above grade Our move is your gain. Moving North to be near family. Finest in beach living. Our Turnkey home is a Chariot Eagle Park Model home fully furnished. (We have the original owner's manual). It can be used with windows closed with air conditioning 1or forced air heat (electric). Windows in or windows out. Fully roofed with a standing seam metal roof. Centrally located in Ocean Grove RV Resort. All amenities you can imagine. Year round eco friendly large pool heated to 85° with zero entry. Activities are held Inside the pool gates. Ebb tide restaurant is also on premise. Basketball court and Horseshoe courts as well. Front lobby handles all your mail and your can pick it up from your mailbox in lobby or the package area at your leisure. Just past the lobby is billiard tables and a large conference/event hall. In the rear of the resort is a boat launch into the San Julian Creek that leads into the marsh or out to the Matanzas River. I've seen manatees, sea turtles, stingrays, blue crabs and numerous varieties of birds while kayaking. The Resort is gated with code entry. The Laundry building and bathhouse are both code entry. The house itself has a stackable washer and dryer on the sun porch. The entire porch is screened as well as removable vinyl locking windows. Storm doors in both front and back. Insulated wooden floor. Currently being used with climate control. Just as easy to remove the indoor furniture that comes with the house and seal off the vents with our magnetized covers to revert to screened porch. From there you can enter into the double locked interior door near the bathroom. Immediately next to the bathroom is a large bedroom with furniture built in, so there is quite a bit of floor area. A ceiling fan too. The closet doors are full mirror so you can check your look before going out. Currently we are using a queen size bed, but a king size will easily fit between the built in nightstands with cabinets above. A bridge with shelf is over the bed. Also has a TV. The large window behind the bed looks out onto the Hibiscus bush. The screened window's are locking double paned white vinyl with grids in between glass that tip in for cleaning. All windows in the main living area have 2" white vinyl woodgrain slat blinds for filtering privacy and sunlight. A locking sliding door separates the sun porch from the main house. The bathroom has a tub/shower combo. The ceiling fan vented to the roof. Equipped with a floor to ceiling linen closet. A mirrored medicine cabinet with light fixture above. A skylight and shower sliding window. Next, the kitchen is large with a apartment sized dishwasher, oven, refrigerator, and microwave all white. China cabinet built in with a great amount of storage for all your kitchen implements. The house comes with everything you need. Even a portable ice maker that will keep you in ice when needed, freeing up the freezer for more storage. Should you choose to get a new frig there is an existing water hose system available. A kitchen table with an extension leaf is included. Open concept kitchen/living room. Keep cool with a ceiling fan. We installed a 50' Fire TV in 2023. The living room sliding doors lead to the sun porch where the previous owner installed insulation under the boards to add a/c and heat. The wooden floor is beautifully finished with clear coat. All furniture included. Most of the wall decor is included. We installed lucite nursery shelves in the living room so we could change out pictures and mementos. All living areas above grade with a crawl space underneath accessible by skirting doors. Loads of storage potential. Lot Rent of $1,200.78, plus electric. Included in the rent is cable/water/sewer/trash/mail service. My art equipment, artwork and quilts are excluded.
This property is off market, which means it's not currently listed for sale or rent on Zillow. This may be different from what's available on other websites or public sources.