Skip main navigation
Sold
  • Listed by: Laura Mounter Real Estate
    Bought with: Kimberly Gartland Group
    $1,600,000

    4225 April Drive, Wenatchee, WA 98801

    4beds
    4,456sqft
    Single Family Residence
    Built in 2019
    2 Acres Lot
    $1,721,100 Zestimate®
    $359/sqft
    $6,268 Estimated rent

    Home value

    $1,721,100

    $1.60M - $1.86M

    $6,268/mo

    Zestimate® history
    Loading
    Loading...

    Owner options

    List your home for rent

    $6,268/mo

    Rent Zestimate®

    Find your next renter with Zillow Rental Manager. Plus, with online applications, you can quickly screen prospective tenants – for free.

    Learn more

    $6,268/mo

    Rent Zestimate®

    Refinance and save

    $10,231/mo

    Est. payment

    Refinancing to a lower rate could help reduce your monthly payments and save thousands over the life of the loan.

    See today's rates

    $10,231/mo

    Est. payment

    Explore your selling options

    Work with a Zillow partner agent

    Leverage their expertise and Zillow's premium Showcase listings to get your home seen by more buyers.

    Get started

    List with your own agent

    Get your home in front of millions of buyers by listing it on Zillow.

    Learn how to do it

    Sell it yourself

    Take full control of how buyers see your home on Zillow by listing For Sale by Owner (FSBO).

    List your home

    What's special

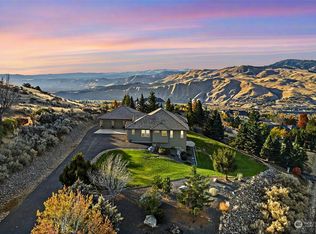
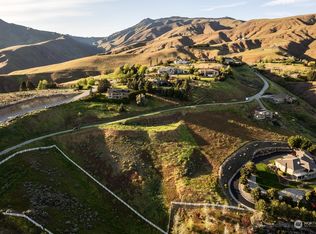
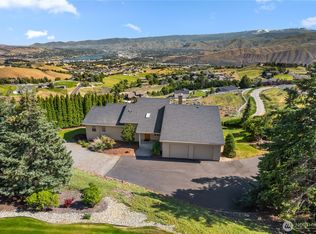
    Huge covered tile deckCraftsmen-style homeLarge pastureSpacious great roomExposed beamsCozy outdoor fireplaceHigh-end appliances
    Craftsmen-style home on Sunnyslope. Vaulted ceilings w/exposed beams add character & charm while also creating a sense of openness & grandeur. Gourmet Kitchen is a dream for entertaining, with knotty Walnut Cabinets, granite countertops & high-end appliances. Spacious great room has a seamless connection to the outdoors, with a huge covered tile deck that offers stunning city views & a cozy outdoor fireplace for enjoying evenings under the stars. The large pasture & automatic sprinkler system provides a scenic backdrop. Oversized 4 car garage & detached outbuildings provide ample space for storage/hobbies. The home was built by the builder themselves, it has been constructed w/extra care & attention to detail.

    Zillow last checked:

    Listing updated:

    Listed by:

    Laura Mounter,

    Laura Mounter Real Estate

    Bought with:

    Kimberly Gartland, 24485

    Kimberly Gartland Group

    Source: NWMLS as distributed by MLS GRID,MLS#: 2011449MLS Logo

    Facts & features

    Interior

    Bedrooms & bathrooms
    • Bedrooms: 4
    • Bathrooms: 4
    • Full bathrooms: 3
    • 1/2 bathrooms: 1
    • Main level bedrooms: 2
    Primary bedroom
    • Level: Main
    Bedroom
    • Level: Main
    Bedroom
    • Level: Lower
    Bedroom
    • Level: Lower
    Bathroom full
    • Description: Primary Suite
    • Level: Main
    Bathroom full
    • Level: Main
    Bathroom full
    • Level: Lower
    Other
    • Level: Main
    Den office
    • Level: Main
    Family room
    • Level: Lower
    Great room
    • Description: Timber Frame Beams
    • Level: Main
    Kitchen with eating space
    • Description: Custom Walnut Cabinetry
    • Level: Main
    Rec room
    • Level: Lower
    Utility room
    • Description: Deluxe Craft/Laundry
    • Level: Main
    Heating
    • Fireplace, Forced Air, Heat Pump, Electric
    Appliances
    • Included: Dishwasher_, Double Oven, GarbageDisposal_, Microwave_, Refrigerator_, StoveRange_, Dishwasher, Garbage Disposal, Microwave, Refrigerator, StoveRange
    Features
    • Bath Off Primary, Central Vacuum
    • Flooring: Ceramic Tile, Hardwood, See Remarks
    • Basement: Daylight
    • Number of fireplaces: 2
    • Fireplace features: Gas, Main Level: 2, Fireplace
    Interior area
    • Total structure area: 4,456
    • Total interior livable area: 4,456 sqft

    Property

    Parking
    • Total spaces: 4
    • Parking features: Attached Garage
    • Attached garage spaces: 4
    Features
    • Levels: One
    • Stories: 1
    • Patio & porch: Forced Air, Heat Pump, Ceramic Tile, Hardwood, Bath Off Primary, Built-In Vacuum, Sprinkler System, Vaulted Ceiling(s), Walk-In Closet(s), Wine Cellar, Fireplace
    • Has view: Yes
    • View description: River
    • Has water view: Yes
    • Water view: River
    Lot
    • Size: 2 Acres
    • Features: Paved, Fenced-Partially, High Speed Internet
    • Topography: Equestrian
    Details
    • Parcel number: 232008542320
    • Zoning description: Res,Jurisdiction: County
    • Special conditions: Standard

    Construction

    Type & style
    • Home type: SingleFamily
    • Architectural style: Craftsman
    • Property subtype: Single Family Residence
    Materials
    • Cement/Concrete, Wood Products
    • Foundation: Poured Concrete
    • Roof: Tile
    Condition
    • Very Good
    • Year built: 2019
    Details
    • Builder name: Jorgensen

    Utilities & green energy

    • Electric: Company: Chelan Co PUD
    • Sewer: Septic Tank
    • Water: Public, Company: Chelan Co PUD
    • Utilities for property: Local Tel, Local Tel

    Community & neighborhood

    Location
    • Region: Wenatchee
    • Subdivision: Wenatchee

    HOA & financial

    HOA
    • HOA fee: $770 annually

    Other

    Other facts
    • Listing terms: Conventional
    • Cumulative days on market: 1197 days

    Price history

    DateEventPrice
    8/17/2023Sold$1,600,000-5.3%$359/sqft
    Source: NWMLS as distributed by MLS GRID #2011449 Report a problem
    3/1/2023Listing removed--
    Source: NCWMLS #726639 Report a problem
    11/7/2022Listed for sale$1,690,000+619.1%$379/sqft
    Source: NCWMLS #726639 Report a problem
    6/20/2014Sold$235,000-6%$53/sqft
    Source: Public Record Report a problem
    5/9/2014Listed for sale$250,000$56/sqft
    Source: RE/MAX LANDMARK #538647 Report a problem
    12/14/2013Pending sale$250,000$56/sqft
    Source: RE/MAX LANDMARK #538647 Report a problem
    9/2/2013Listed for sale$250,000+66.7%$56/sqft
    Source: RE/MAX LANDMARK #538647 Report a problem
    5/5/2006Sold$150,000$34/sqft
    Source: Public Record Report a problem

    Public tax history

    YearProperty taxesTax assessment
    2024$10,791 +0.4%$1,298,779 +0.5%
    2023$10,749 +17.1%$1,292,445 +23.7%
    2022$9,180 -8.2%$1,044,739 +1.6%
    2021$9,998 +14.1%$1,027,793 +22.6%
    2020$8,760 +13.3%$838,208 +7.7%
    2018$7,729 -17.1%$778,634 +0.6%
    2017$9,322 +418.7%$773,735 +51.9%
    2016$1,797 $509,492 +305%
    2015$1,797 $125,813 -11.3%
    2013$1,797 $141,906 -4.5%
    2012-- $148,634 -6.6%
    2011$1,465 +28.8%$159,132 +11.1%
    2010$1,138 $143,198 +31%
    2008-- $109,320 +4.1%
    2007-- $105,000
    2006-- $105,000

    Find assessor info on the county website

    Neighborhood: 98801

    Nearby schools

    GreatSchools rating
    Schools provided by the listing agent
    • Elementary: Sunnyslope Elem
    • Middle: Foothills Mid
    • High: Wenatchee High

    Source: NWMLS as distributed by MLS GRID. This data may not be complete. We recommend contacting the local school district to confirm school assignments for this home.

    Get pre-qualified for a loan
    At Zillow Home Loans, we can pre-qualify you in as little as 5 minutes with no impact to your credit score.

    An equal housing lender. NMLS #10287.