Welcome to this stunning 3-bed, 2 1/2-bath townhouse offers the perfect blend of modern convenience and natural serenity. Nestled within a peaceful neighborhood, this property stands out with its spacious and lush wooded fenced-in backyard and deck going back over 200 ft. Step inside for an inviting open floor plan that seamlessly connects the living, dining, and kitchen areas. The abundant natural light filtering through large windows creates a warm and welcoming ambiance throughout the home. Gleaming hardwood floors and open living/kitchen/dining combo. The gourmet kitchen boasts sleek granite countertops, stylish cabinetry, and top-of-the-line stainless steel appliances. Upstairs, you'll find the generously sized bedrooms, primary en suite, and laundry. Spacious basement with plenty of room for storage, egress window, and possibility for more finished living space. One of the standout features of this property NO HOA fees. Conveniently located near schools, parks, shopping centers, and major transportation routes. Don't miss the opportunity to own this incredible 7 years young townhouse. Delayed negotiations until 8/15 at 6pm.
Closed
$300,000
4225 Arthur Ct, Hamburg, NY 14075
3beds
1,522sqft
Townhouse, Condominium
Built in 2017
-- sqft lot
$334,300 Zestimate®
$197/sqft
$2,604 Estimated rent
Home value
$334,300
$318,000 - $351,000
$2,604/mo
Zestimate® history
Owner options
List your home for rent
$2,604/mo
Rent Zestimate®
Find your next renter with Zillow Rental Manager. Plus, with online applications, you can quickly screen prospective tenants – for free.
$2,604/mo
Rent Zestimate®
Refinance and save
$2,063/mo
Est. payment
Refinancing to a lower rate could help reduce your monthly payments and save thousands over the life of the loan.
$2,063/mo
Est. payment
Explore your selling options
Work with a Zillow partner agent
Leverage their expertise and Zillow's premium Showcase listings to get your home seen by more buyers.
Get startedList with your own agent
Get your home in front of millions of buyers by listing it on Zillow.
Learn how to do itSell it yourself
Take full control of how buyers see your home on Zillow by listing For Sale by Owner (FSBO).
List your homeWhat's special
Modern convenienceStylish cabinetrySleek granite countertopsPrimary en suiteGourmet kitchenOpen floor planShopping centers
Zillow last checked:
Listing updated:
Listed by:
Jennifer Warthling 716-698-4540,
Howard Hanna WNY Inc
Bought with:
Jason P Sokody, 10301212761
Howard Hanna WNY Inc.
Source: NYSAMLSs,MLS#: B1489603 Originating MLS: Buffalo
Originating MLS: BuffaloFacts & features
Interior
Bedrooms & bathrooms
- Bedrooms: 3
- Bathrooms: 3
- Full bathrooms: 2
- 1/2 bathrooms: 1
- Main level bathrooms: 1
Bedroom 1
- Level: Second
- Dimensions: 14.00 x 12.00
Bedroom 2
- Level: Second
- Dimensions: 9.00 x 13.00
Bedroom 3
- Level: Second
- Dimensions: 11.00 x 13.00
Kitchen
- Level: First
- Dimensions: 10.00 x 21.00
Living room
- Level: First
- Dimensions: 10.00 x 18.00
Heating
- Geothermal, Forced Air
Cooling
- Central Air
Appliances
- Included: Dryer, Dishwasher, Gas Oven, Gas Range, Gas Water Heater, Microwave, Refrigerator, Washer
- Laundry: Upper Level
Features
- Entrance Foyer, Eat-in Kitchen, Granite Counters, Kitchen Island, Natural Woodwork, Bath in Primary Bedroom
- Flooring: Carpet, Hardwood, Varies
- Basement: Egress Windows,Full
- Has fireplace: No
Interior area
- Total structure area: 1,522
- Total interior livable area: 1,522 sqft
Property
Parking
- Total spaces: 1
- Parking features: Attached, Garage, Open
- Attached garage spaces: 1
- Has uncovered spaces: Yes
Features
- Levels: Two
- Stories: 2
- Patio & porch: Deck
- Exterior features: Deck, Fully Fenced
- Fencing: Full
Lot
- Size: 8,772 Square Feet
- Dimensions: 42 x 206
- Features: Residential Lot
Details
- Parcel number: 1448891830600003008000
- Special conditions: Standard
Construction
Type & style
- Home type: Condo
- Property subtype: Townhouse, Condominium
Materials
- Vinyl Siding
- Roof: Asphalt
Condition
- Resale
- Year built: 2017
Utilities & green energy
- Sewer: Connected
- Water: Connected, Public
- Utilities for property: Sewer Connected, Water Connected
Community & HOA
Location
- Region: Hamburg
Financial & listing details
- Price per square foot: $197/sqft
- Tax assessed value: $80,600
- Annual tax amount: $4,786
- Date on market: 8/7/2023
- Cumulative days on market: 8 days
- Listing terms: Cash,Conventional,FHA,VA Loan
Price history
| Date | Event | Price |
|---|---|---|
| 9/20/2023 | Sold | $300,000+3.5%$197/sqft |
Source:  NYSAMLSs #B1489603 Report a problem NYSAMLSs #B1489603 Report a problem | ||
| 8/15/2023 | Pending sale | $289,900$190/sqft |
Source: NYSAMLSs #B1489603 Report a problem | ||
| 8/7/2023 | Listed for sale | $289,900+41.7%$190/sqft |
Source: NYSAMLSs #B1489603 Report a problem | ||
| 8/25/2017 | Sold | $204,535+657.5%$134/sqft |
Source: Public Record Report a problem | ||
| 5/12/2017 | Sold | $27,000$18/sqft |
Source: Public Record Report a problem | ||
Public tax history
| Year | Property taxes | Tax assessment |
|---|---|---|
| 2025 | -- | $80,600 |
| 2024 | -- | $80,600 |
| 2023 | -- | $80,600 |
| 2022 | -- | $80,600 |
| 2021 | -- | $80,600 |
| 2020 | -- | $80,600 |
| 2019 | -- | $80,600 +0.8% |
| 2018 | -- | $80,000 +1233.3% |
| 2017 | $320 +101.2% | $6,000 |
| 2016 | $159 | $6,000 |
| 2015 | -- | $6,000 |
Find assessor info on the county website
Neighborhood: 14075
Nearby homes
- $304,3003 bd2 ba1.5k sqft4231 Arthur Ct, Hamburg, NY 14075Off Market
- $360,0003 bd3 ba2k sqft4223 Arthur Ct, Hamburg, NY 14075Off Market
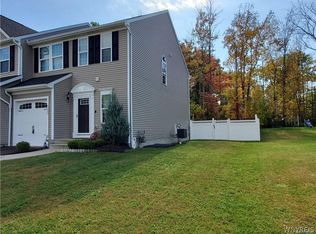
- $333,5003 bd3 ba1.5k sqft4233 Arthur Ct, Hamburg, NY 14075Off Market
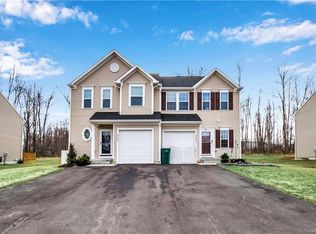
- $324,1003 bd2 ba1.5k sqft4219 Arthur Ct, Hamburg, NY 14075Off Market
- $337,3003 bd2 ba1.5k sqft4235 Arthur Ct, Hamburg, NY 14075Off Market
- $305,0003 bd3 ba1.5k sqft4217 Arthur Ct, Hamburg, NY 14075Sold
- $314,7004 bd1 ba1.7k sqft41 Arthur Ct, Hamburg, NY 14075Off Market
- $244,5003 bd2 ba1.1k sqft33 Arthur Ct, Hamburg, NY 14075Off Market
Nearby schools
GreatSchools rating
- 5/10Big Tree Elementary SchoolGrades: PK-5Distance: 1.6 mi
- 7/10Frontier Middle SchoolGrades: 6-8Distance: 3.7 mi
- 6/10Frontier Senior High SchoolGrades: 9-12Distance: 1.7 mi
Schools provided by the listing agent
- District: Frontier
Source: NYSAMLSs. This data may not be complete. We recommend contacting the local school district to confirm school assignments for this home.
- New York
- Erie County
- Hamburg
- 14075
- 4225 Arthur Ct
Nearby cities
Nearby neighborhoods
Nearby zip codes
Other Hamburg Topics
