Now offered at $569,900, 4225 Aspen Grove Court delivers rare value in the award-winning Viridian community. This beautifully maintained 4-bedroom, 3-bathroom home offers over 2,800 square feet of flexible living space, complete with fresh designer paint, brand new carpet, and a spacious 3-car garage. The light-filled open-concept layout creates an inviting flow between the family room and a standout kitchen designed for both everyday ease and effortless entertaining. Granite countertops, an oversized island, abundant cabinetry, and a walk-in pantry check every box for form and function. A versatile main-floor bedroom offers privacy for guests or the perfect home office. Upstairs, the primary suite is a retreat with a sitting area, spa-like bath, and a massive walk-in closet. Two additional bedrooms and a shared bath provide space for family, roommates, or guests, while a large laundry room and extra storage add everyday practicality. For added peace of mind, this home comes with a complete pre-listing inspection report, giving buyers full transparency and confidence before making an offer. Step outside to a covered patio and enjoy direct access to Viridian’s unmatched amenities—five resort-style pools, tennis and pickleball courts, a private lake peninsula, playgrounds, and miles of scenic trails that connect to River Legacy Park. Just 12 minutes from DFW Airport and surrounded by local favorites like Hotworx, Maria Cucas, Chill Coffee & Wine Bar, salons, and wellness spots, this home offers the ultimate in connectivity and community. Zoned to top-rated HEB ISD schools including Viridian Elementary, Harwood Junior High, and the IB-accredited Trinity High School, this is more than a home—it’s a lifestyle.
Sold
Price Unknown
4225 Aspen Grove Ct, Arlington, TX 76005
4beds
2,838sqft
Single Family Residence
Built in 2015
4,922 Square Feet Lot
$558,900 Zestimate®
$--/sqft
$3,941 Estimated rent
Home value
$558,900
$520,000 - $604,000
$3,941/mo
Zestimate® history
Owner options
List your home for rent
$3,941/mo
Rent Zestimate®
Find your next renter with Zillow Rental Manager. Plus, with online applications, you can quickly screen prospective tenants – for free.
$3,941/mo
Rent Zestimate®
Refinance and save
$330/mo
Est. payment
Refinancing to a lower rate could help reduce your monthly payments and save thousands over the life of the loan.
$330/mo
Est. payment
Explore your selling options
Work with a Zillow partner agent
Leverage their expertise and Zillow's premium Showcase listings to get your home seen by more buyers.
Get startedList with your own agent
Get your home in front of millions of buyers by listing it on Zillow.
Learn how to do itSell it yourself
Take full control of how buyers see your home on Zillow by listing For Sale by Owner (FSBO).
List your homeWhat's special
Private lake peninsulaGranite countertopsBrand new carpetStandout kitchenCovered patioMiles of scenic trailsFresh designer paint
Zillow last checked:
Listing updated:
Listed by:
Lucy Knox 0552969 817-890-7355,
FloraVista Realty, LLC 817-890-7355
Bought with:
Sushan Bhattarai
Bulbul Inc
Source: NTREIS,MLS#: 21008477
Facts & features
Interior
Bedrooms & bathrooms
- Bedrooms: 4
- Bathrooms: 3
- Full bathrooms: 3
Primary bedroom
- Features: Ceiling Fan(s), Double Vanity, En Suite Bathroom, Garden Tub/Roman Tub, Sitting Area in Primary, Separate Shower, Walk-In Closet(s)
- Level: Second
- Dimensions: 17 x 23
Bedroom
- Features: Ceiling Fan(s), Walk-In Closet(s)
- Level: First
- Dimensions: 11 x 13
Bedroom
- Features: Ceiling Fan(s), Walk-In Closet(s)
- Level: Second
- Dimensions: 11 x 11
Bedroom
- Features: Ceiling Fan(s), Walk-In Closet(s)
- Level: Second
- Dimensions: 12 x 11
Dining room
- Level: First
- Dimensions: 13 x 11
Kitchen
- Features: Eat-in Kitchen, Granite Counters, Kitchen Island, Walk-In Pantry
- Level: First
- Dimensions: 13 x 12
Laundry
- Features: Built-in Features
- Level: Second
- Dimensions: 6 x 7
Library
- Features: Ceiling Fan(s), Fireplace
- Level: First
- Dimensions: 17 x 23
Living room
- Level: First
- Dimensions: 13 x 11
Heating
- Central, Natural Gas
Cooling
- Central Air, Ceiling Fan(s), Electric
Appliances
- Included: Dishwasher, Gas Cooktop, Disposal, Tankless Water Heater
- Laundry: Laundry in Utility Room
Features
- Decorative/Designer Lighting Fixtures, High Speed Internet, Cable TV, Vaulted Ceiling(s), Wired for Sound
- Flooring: Carpet, Ceramic Tile, Wood
- Has basement: No
- Number of fireplaces: 1
- Fireplace features: Gas Starter, Metal
Interior area
- Total interior livable area: 2,838 sqft
Property
Parking
- Total spaces: 3
- Parking features: Alley Access, Epoxy Flooring, Garage, Garage Door Opener, Garage Faces Rear, Tandem
- Attached garage spaces: 3
Features
- Levels: Two
- Stories: 2
- Patio & porch: Covered, Balcony
- Exterior features: Balcony
- Pool features: None, Community
- Fencing: Wood
Lot
- Size: 4,922 Square Feet
- Features: Interior Lot
Details
- Parcel number: 42015594
Construction
Type & style
- Home type: SingleFamily
- Architectural style: Traditional,Detached
- Property subtype: Single Family Residence
Materials
- Brick
- Foundation: Slab
- Roof: Composition
Condition
- Year built: 2015
Utilities & green energy
- Sewer: Public Sewer
- Water: Public
- Utilities for property: Sewer Available, Underground Utilities, Water Available, Cable Available
Community & HOA
Community
- Features: Clubhouse, Fishing, Playground, Pickleball, Pool, Trails/Paths, Curbs, Sidewalks
- Subdivision: Viridian Village Ph 1e-2
HOA
- Has HOA: Yes
- Services included: All Facilities, Association Management, Maintenance Structure
- HOA fee: $330 quarterly
- HOA name: Viridian Residential Assoc / CCMC
- HOA phone: 817-494-8598
Location
- Region: Arlington
Financial & listing details
- Tax assessed value: $584,000
- Annual tax amount: $14,682
- Date on market: 8/5/2025
- Cumulative days on market: 94 days
- Listing terms: Cash,Conventional,FHA,VA Loan
- Exclusions: The electric car charger in the garage will be removed in the next 10 days and excluded.
Price history
| Date | Event | Price |
|---|---|---|
| 11/21/2025 | Sold | -- |
Source: NTREIS #21008477 Report a problem | ||
| 11/12/2025 | Pending sale | $569,900$201/sqft |
Source: NTREIS #21008477 Report a problem | ||
| 11/7/2025 | Contingent | $569,900$201/sqft |
Source: NTREIS #21008477 Report a problem | ||
| 10/1/2025 | Price change | $569,900-2.6%$201/sqft |
Source: NTREIS #21008477 Report a problem | ||
| 8/5/2025 | Listed for sale | $585,000+41%$206/sqft |
Source: NTREIS #21008477 Report a problem | ||
| 2/18/2021 | Listing removed | -- |
Source:  Keller Williams Report a problem Keller Williams Report a problem | ||
| 1/23/2021 | Pending sale | $415,000$146/sqft |
Source: Keller Williams Realty Arlington #14492036 Report a problem | ||
| 1/5/2021 | Listed for sale | $415,000$146/sqft |
Source: Keller Williams Realty Arlington #14492036 Report a problem | ||
Public tax history
| Year | Property taxes | Tax assessment |
|---|---|---|
| 2025 | $13,347 +0.4% | $584,000 |
| 2024 | $13,300 -12.9% | $584,000 -2.1% |
| 2023 | $15,277 +27.2% | $596,610 +43.1% |
| 2022 | $12,011 +5.5% | $417,006 +0.7% |
| 2021 | $11,381 +2.7% | $413,925 +4.4% |
| 2020 | $11,078 -1.2% | $396,511 -0.4% |
| 2019 | $11,209 +0.3% | $398,125 +2.6% |
| 2018 | $11,181 +8% | $388,135 +8.5% |
| 2017 | $10,355 -5.7% | $357,758 +4.7% |
| 2016 | $10,979 | $341,740 |
| 2015 | -- | -- |
Find assessor info on the county website
Neighborhood: North
Nearby homes
- $551,700-- bd-- ba2.2k sqft4223 Aspen Grove Ct, Arlington, TX 76005Off Market
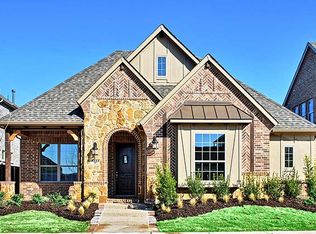
- $791,400-- bd-- ba4.1k sqft4227 Aspen Grove Ct, Arlington, TX 76005Off Market
- $--4 bd3 ba2.6k sqft4221 Aspen Grove Ct, Arlington, TX 76005Sold

- $1-- bd-- ba-- sqft4221 Sterling Chase Way, Arlington, TX 76005Off Market
- $481,4003 bd3 ba2.3k sqft4219 Aspen Grove Ct, Arlington, TX 76005Off Market
- $544,800-- bd-- ba2.3k sqft920 Prairie Ridge Ln, Arlington, TX 76005Off Market
- $51,800-- bd-- ba-- sqft4227 Peach Blossom Way, Arlington, TX 76005Off Market
- $--4 bd3 ba2.2k sqft4227 Peach Blossom Dr, Arlington, TX 76005Sold
Nearby schools
GreatSchools rating
- 10/10Viridian Elementary SchoolGrades: PK-6Distance: 0.3 mi
- 9/10Harwood Junior High SchoolGrades: 7-9Distance: 3.7 mi
- 6/10Trinity High SchoolGrades: 10-12Distance: 2.6 mi
Schools provided by the listing agent
- Elementary: Viridian
- High: Trinity
- District: Hurst-Euless-Bedford ISD
Source: NTREIS. This data may not be complete. We recommend contacting the local school district to confirm school assignments for this home.
Get a cash offer in 3 minutes
Find out how much your home could sell for in as little as 3 minutes with a no-obligation cash offer.
Estimated market value
$558,900
Get a cash offer in 3 minutes
Find out how much your home could sell for in as little as 3 minutes with a no-obligation cash offer.
Estimated market value
$558,900
- Texas
- Tarrant County
- Arlington
- 76005
- North
- 4225 Aspen Grove Ct
Nearby cities
Nearby neighborhoods
Nearby zip codes
Other Arlington Topics
