Skip main navigation
Sold
  • $725,000

    4225 Baldwin Creek Dr, Mount Hood Parkdale, OR 97041

    3beds
    1,744sqft
    Residential, Single Family Residence
    Built in 1983
    0.57 Acres Lot
    $724,900 Zestimate®
    $416/sqft
    $3,042 Estimated rent

    Home value

    $724,900

    Estimated sales range

    Not available

    $3,042/mo

    Zestimate® history
    Loading
    Loading...

    Owner options

    List your home for rent

    $3,042/mo

    Rent Zestimate®

    Find your next renter with Zillow Rental Manager. Plus, with online applications, you can quickly screen prospective tenants – for free.

    Learn more

    $3,042/mo

    Rent Zestimate®

    Refinance and save

    $4,287/mo

    Est. payment

    Refinancing to a lower rate could help reduce your monthly payments and save thousands over the life of the loan.

    See today's rates

    $4,287/mo

    Est. payment

    Explore your selling options

    Work with a Zillow partner agent

    Leverage their expertise and Zillow's premium Showcase listings to get your home seen by more buyers.

    Get started

    List with your own agent

    Get your home in front of millions of buyers by listing it on Zillow.

    Learn how to do it

    Sell it yourself

    Take full control of how buyers see your home on Zillow by listing For Sale by Owner (FSBO).

    List your home

    What's special

    Additional covered storageHot tubOpen spa-inspired designUpdated lightingInterior paintGenerous workspacePantry storage
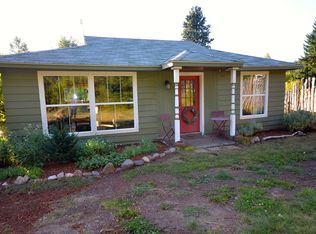
    Updated and thoughtfully improved, this 3-bedroom, 3-bath home offers modern living, functional space, and a location that's hard to beat. Situated on a level 0.57-acre lot, the property features views of Mt. Hood, irrigation rights, a U-shaped driveway, and plenty of room for vehicles, RVs, trailers, and recreational equipment.Inside, you'll find numerous updates completed over the past several years, including luxury vinyl plank flooring, updated lighting, interior paint, a custom electric fireplace and entertainment wall, and a beautifully remodeled primary suite. The spacious primary bathroom features a freestanding soaking tub, oversized tiled walk-in shower, dual vanities, and an open, spa-inspired design. Two additional full bathrooms provide flexibility for guests or family.The kitchen offers Corian countertops, a center island with cooktop and stainless vent hood, pantry storage, abundant cabinetry, and generous workspace while remaining open to the main living areas for everyday living and entertaining. Large windows throughout the home bring in natural light and frame the surrounding landscape.Outdoor living is just as impressive. Step onto the back deck overlooking the spacious backyard, relax in the hot tub, or enjoy the views of Mt. Hood. The property includes both an attached two-car garage and a newly constructed 14'x20' detached shop, providing excellent space for hobbies, storage, or a workshop. Additional covered storage, extensive gravel parking, and the circular driveway make it easy to accommodate guests and equipment alike.Located just minutes from Mt. Hood recreation, hiking and biking trails, Hood River Valley orchards, wineries, and year-round outdoor activities, this property offers the opportunity to enjoy everything the area has to offer while benefiting from the comfort and convenience of extensive recent improvements.

    Zillow last checked:

    Listing updated:

    Listed by:

    Joe Lick 541-340-9375,

    Windermere CRG

    Bought with:

    Joe Lick, 201241970

    Windermere CRG

    Source: RMLS (OR),MLS#: 468346705MLS Logo

    Facts & features

    Interior

    Bedrooms & bathrooms
    • Bedrooms: 3
    • Bathrooms: 3
    • Full bathrooms: 3
    • Main level bathrooms: 3
    Rooms
    • Room types: Bedroom 2, Bedroom 3, Dining Room, Family Room, Kitchen, Living Room, Primary Bedroom
    Primary bedroom
    • Features: Ceiling Fan
    • Level: Main
    Bedroom 2
    • Level: Main
    Bedroom 3
    • Level: Main
    Dining room
    • Level: Main
    Kitchen
    • Level: Main
    Living room
    • Level: Main
    Heating
    • Mini Split
    Cooling
    • Has cooling: Yes
    Appliances
    • Included: Convection Oven, Dishwasher, Free-Standing Range, Free-Standing Refrigerator, Instant Hot Water, Plumbed For Ice Maker, Range Hood, Stainless Steel Appliance(s), Wine Cooler, Washer/Dryer, Electric Water Heater
    Features
    • Ceiling Fan(s), Loft, Kitchen Island, Pantry, Tile
    • Flooring: Laminate, Luxury Vinyl Tile, Tile
    • Windows: Aluminum Frames, Double Pane Windows, Vinyl Frames
    • Basement: Crawl Space
    • Fireplace features: Electric
    Interior area
    • Total structure area: 1,744
    • Total interior livable area: 1,744 sqft

    Property

    Parking
    • Total spaces: 2
    • Parking features: Driveway, RV Access/Parking, Garage Door Opener, Attached, Oversized
    • Attached garage spaces: 2
    • Has uncovered spaces: Yes
    Accessibility
    • Accessibility features: Main Floor Bedroom Bath, Minimal Steps, One Level, Accessibility
    Features
    • Levels: One
    • Stories: 1
    • Patio & porch: Deck
    • Exterior features: Garden, Yard
    • Has spa: Yes
    • Spa features: Free Standing Hot Tub
    • Fencing: Fenced
    • Has view: Yes
    • View description: Mountain(s), Territorial
    Lot
    • Size: 0.57 Acres
    • Features: Level, SqFt 20000 to Acres1
    Details
    • Additional structures: Outbuilding, SecondGarage, Workshopnull
    • Parcel number: 5941
    • Zoning: RR2.5

    Construction

    Type & style
    • Home type: SingleFamily
    • Property subtype: Residential, Single Family Residence
    Materials
    • Metal Frame, Metal Siding, T111 Siding
    • Foundation: Concrete Perimeter
    • Roof: Composition
    Condition
    • Resale
    • New construction: No
    • Year built: 1983

    Utilities & green energy

    • Electric: 220 Volts
    • Sewer: Septic Tank
    • Water: Public
    • Utilities for property: Cable Connected

    Community & HOA

    HOA
    • Has HOA: No
    Location
    • Region: Mount Hood Parkdale

    Financial & listing details

    • Price per square foot: $416/sqft
    • Tax assessed value: $631,360
    • Annual tax amount: $3,891
    • Date on market: 7/6/2026
    • Cumulative days on market: 3 days
    • Listing terms: Cash,Conventional,VA Loan
    • Road surface type: Gravel, Paved

    Price history

    DateEventPrice
    8/3/2026Sold$725,000-7.6%$416/sqft
    Source: RMLS (OR) #468346705 Report a problem
    7/11/2026Pending sale$785,000$450/sqft
    Source: RMLS (OR) #468346705 Report a problem
    7/7/2026Listed for sale$785,000+28.7%$450/sqft
    Source: RMLS (OR) #468346705 Report a problem
    12/28/2023Sold$610,000-2.4%$350/sqft
    Source: RMLS (OR) #23638061 Report a problem
    11/27/2023Pending sale$625,000$358/sqft
    Source: RMLS (OR) #23638061 Report a problem
    10/18/2023Price change$625,000-3.8%$358/sqft
    Source: RMLS (OR) #23638061 Report a problem
    9/19/2023Price change$650,000-3.7%$373/sqft
    Source: RMLS (OR) #23638061 Report a problem
    8/29/2023Listed for sale$675,000$387/sqft
    Source: RMLS (OR) #23638061 Report a problem

    Public tax history

    YearProperty taxesTax assessment
    2024$3,790 +17.7%$276,590 +6.7%
    2023$3,219 +2.1%$259,120 +3%
    2022$3,154 +3.7%$251,580 +3%
    2021$3,041 +11.8%$244,260 +3%
    2020$2,719 $237,150 +3%
    2019$2,719 +2.2%$230,250 +3%
    2018$2,660 $223,550 +3%
    2017$2,660 +4.8%$217,040 +3%
    2016$2,538 $210,720 +3%
    2015$2,538 +2.1%$204,590 +3%
    2014$2,486 $198,640 +3%
    2013$2,486 +5.1%$192,860 +3%
    2012$2,367 +3.2%$187,250 +3%
    2011$2,294 +6%$181,800 +3%
    2010$2,165 +2.1%$176,510 +3%
    2009$2,121 +8.7%$171,370 +3%
    2008$1,952 $166,380 +3%
    2007-- $161,536
    Find assessor info on the county website

    Neighborhood: 97041

    Nearby schools

    GreatSchools rating
    Schools provided by the listing agent
    • Elementary: Parkdale
    • Middle: Wy East
    • High: Hood River Vall

    Source: RMLS (OR). This data may not be complete. We recommend contacting the local school district to confirm school assignments for this home.

    Get pre-qualified for a loan
    At Zillow Home Loans, we can pre-qualify you in as little as 5 minutes with no impact to your credit score.

    An equal housing lender. NMLS #10287.