Dramatic high ceilingsExpansive windowsWhole-home softenerTop-tier appliancesQuartz countersOversized walk-in showerSoaking tub
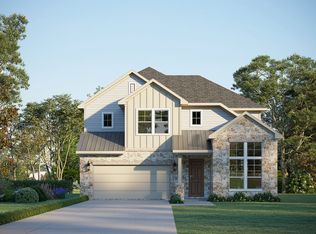
Do NOT MISS this Opportunity to own a Fabulous HIGHLY UPGRADED Ready to Move In Home! Available now in Ridge at Blackhawk: a 2023 build with ~3,200 sq ft, 5 beds / 3 baths, dramatic high ceilings, expansive windows, and a large sliding door to an extended covered patio—perfect for entertaining or quiet evenings. The gourmet kitchen features modern cabinetry, quartz counters, and a generous island, flowing into living/dining plus a game room and dedicated media room. Retreat to a spa-like primary suite (oversized walk-in shower, soaking tub, dual vanities) with a huge walk-in closet and a loft overlooking the main living area. Thoughtful upgrades include alkaline under sink water filtration, whole-home softener, Premium Brita water softener , Level-2 EV charger in the 2-car garage, energy-efficient construction, top-tier appliances and beautifully replanted front landscaping. Enjoy community pools, fitness, trails, and highly regarded schools. Move-in ready—schedule your private tour today! Move-in ready—schedule your private tour today! Buyer to Verify Schools and Taxes.
39 days
|
381
|
9
|
Zillow last checked:
Listing updated:
Listed by:
Bob Corwin(512) 300-8388,
Austin Discount Realty(512) 300-8388
Source: Unlock MLS,MLS#: 5952588
Facts & features
Interior
Bedrooms & bathrooms
Bedrooms: 5
Bathrooms: 3
Full bathrooms: 3
Main level bedrooms: 2
Heating
Central
Cooling
Central Air
Appliances
Included: Built-In Electric Oven, Built-In Gas Range, Built-In Range, Dishwasher, Disposal, Gas Cooktop, Gas Range, Microwave, See Remarks, Self Cleaning Oven, WaterPurifier, WaterSoftener
Features
Breakfast Bar, Built-in Features, Ceiling Fan(s), High Ceilings, Central Vacuum, Chandelier, Quartz Counters, Double Vanity, Electric Dryer Hookup, Entrance Foyer, High Speed Internet, Interior Steps, Kitchen Island, Pantry, Recessed Lighting, Smart Home, Soaking Tub, Storage, Walk-In Closet(s), Washer Hookup
Flooring: Carpet, Tile
Windows: Blinds, Insulated Windows
Interior area
Total interior livable area: 3,211 sqft
Property
Parking
Total spaces: 2
Parking features: Garage, Garage Door Opener, Garage Faces Front
Garage spaces: 2
Accessibility
Accessibility features: Central Living Area, Accessible Closets, Hand Rails, Accessible Kitchen Appliances, Visitor Bathroom
Features
Levels: Two
Stories: 2
Patio & porch: Rear Porch
Exterior features: Lighting
Pool features: None
Fencing: Back Yard, Full
Has view: Yes
View description: See Remarks
Waterfront features: None
Lot
Size: 8,450 Square Feet
Features: Level, See Remarks
Details
Additional structures: None
Parcel number: 02826507070000
Special conditions: Short Sale
Construction
Type & style
Home type: SingleFamily
Property subtype: Single Family Residence
Materials
Foundation: Slab
Roof: Composition
Condition
Resale
New construction: No
Year built: 2023
Utilities & green energy
Sewer: Public Sewer
Water: See Remarks
Utilities for property: Cable Available, Electricity Connected, Natural Gas Connected, Phone Available, See Remarks
Explore the cost of this home by adjusting the details. Changes won't be saved.
Principal & interest
$1,547
Mortgage insurance
$0
Property taxes
$170
Home insurance
$105
HOA fees
$0
Utilities
Not included
All calculations are estimates and provided by Zillow, Inc. for informational purposes only. Actual amounts may vary.
HOA fees may include property taxes on listings classified as Co-Ops. Contact the listing agent and/or owner for fee details.
Mortgage interest rates are dependent on a number of factors, including credit score, down payment, and repayment length. Interest rate data provided by Zillow Group Marketplace, Inc. as of 1/1/1970 from various mortgage lenders with which we have lead or other similar arrangements; the Estimated Payment is an average of those rates.
See how much you could borrow to make a competitive offer.