Skip main navigation
Pending inspection
  • Listed by: Windermere RE/South Whidbey • Gordon Frederickson
    $489,000

    4225 Beach Drive, Freeland, WA 98249

    1beds
    744sqft
    : 
    Loading
    Get pre-qualified
    Single Family Residence
    Built in 1964
    6,799 Square Feet Lot
    $475,900 Zestimate®
    $657/sqft
    $83/mo HOA

    What's special

    Flagstone patioFree-standing fireplaceVersatile flex roomNestled among cedarsUpdated with vinyl windowsMetal roof
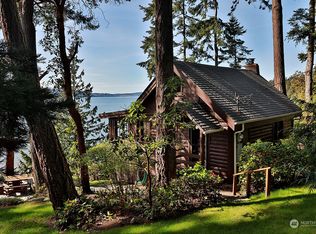
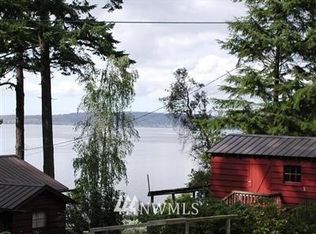
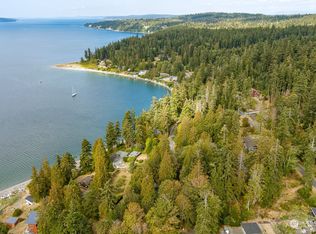
    Nestled among cedars in the sought-after Beverly Beach community, this inviting 744 sq ft cabin offers both a quiet retreat among the trees and a partial view of Holmes Harbor and the Olympic Mountains. A flagstone patio leads to a covered deck with drop down screens to protect from the afternoon sun, extending the living space and is perfect for entertaining guests. Updated with vinyl windows and a metal roof, the cabin is well laid out, open and with vaulted ceilings and a free-standing fireplace — this is small space living at its best. A functional kitchen allows easy meal preparation while interacting with guests and a view to the outdoors. A one bedroom, one bath home plus a versatile flex room that can serve as a home office, guest space, or reading room. A utility room includes a washer and dryer. A cute 8’ x 10’ shed features cedar shakes, covered porch, glass entry door and windows. Store kayaks, fishing gear, and bikes or convert it into an art or writing studio, a meditation space, an extra space to match your needs. Approximately one block to a private community beach, enjoy beach walks, paddle boarding, crabbing or simply be awed by gray whales, orcas, and eagles.
    18 days
    |
    1,094
    |
    66
    |

    Likely to sell faster than

    Zillow last checked:

    Listing updated:

    Listed by:

    Gordon Frederickson,

    Windermere RE/South Whidbey,

    Steve Strehlau,

    Windermere RE/South Whidbey

    Source: NWMLS as distributed by MLS GRID,MLS#: 2545806MLS Logo

      Facts & features

      Interior

      Bedrooms & bathrooms
      • Bedrooms: 1
      • Bathrooms: 1
      • Full bathrooms: 1
      • Main level bathrooms: 1
      • Main level bedrooms: 1
      Primary bedroom
      • Level: Main
      Bathroom full
      • Level: Main
      Den office
      • Level: Main
      Entry hall
      • Level: Main
      Great room
      • Level: Main
      Kitchen with eating space
      • Level: Main
      Living room
      • Level: Main
      Utility room
      • Level: Main
      Heating
      • Fireplace, Baseboard, Stove/Free Standing, Electric, Propane
      Cooling
      • None
      Appliances
      • Included: Dryer, Microwave, Refrigerator, Stove(s)/Range(s), Washer, Dryer(s), Microwave(s), Refrigerator(s), Washer(s), Water Heater: Electric, Water Heater Location: Util Room
      Features
      • Flooring: Vinyl, Carpet
      • Windows: Dbl Pane/Storm Window
      • Basement: None
      • Number of fireplaces: 1
      • Fireplace features: Gas, Main Level: 1, Fireplace
      Interior area
      • Total structure area: 744
      • Total interior livable area: 744 sqft

      Property

      Parking
      • Total spaces: 2
      • Parking features: Off Street
      • Uncovered spaces: 2
      Features
      • Levels: One
      • Stories: 1
      • Entry location: Main
      • Patio & porch: Dbl Pane/Storm Window, Fireplace, Vaulted Ceiling(s), Water Heater
      • Has view: Yes
      • View description: Mountain(s), Sound, Territorial
      • Has water view: Yes
      • Water view: Sound
      Lot
      • Size: 6,799 Square Feet
      • Dimensions: 50 x 136 x 50 x 136
      • Features: Paved, Secluded, Deck, High Speed Internet, Outbuildings, Patio, Propane
      • Topography: Sloped
      • Residential vegetation: Garden Space, Wooded
      Details
      • Parcel number: S613502000730
      • Zoning: Rural Residential
      • Zoning description: Jurisdiction: County
      • Special conditions: Standard
      • Other equipment: Leased Equipment: Propane Tank-Skagit Farmers

      Construction

      Type & style
      • Home type: SingleFamily
      • Architectural style: Cabin,1 Story
      • Property subtype: Single Family Residence
      Materials
      • Wood Siding, Wood Products
      • Roof: Metal
      Condition
      • Good
      • Year built: 1964
      • Major remodel year: 1985

      Utilities & green energy

      • Electric: Company: Puget Sound Energy
      • Sewer: Septic Tank
      • Water: Community, Company: Beverly Beach Improvement Club
      • Utilities for property: Whidbey Telecom

      Community & HOA

      Community
      • Subdivision: Beverly Beach
      HOA
      • Services included: Common Area Maintenance, Water
      • HOA fee: $1,000 annually
      • HOA phone: 206-795-5697
      Location
      • Region: Freeland

      Financial & listing details

      • Price per square foot: $657/sqft
      • Tax assessed value: $407,282
      • Annual tax amount: $2,968
      • Date on market: 6/26/2026
      • Cumulative days on market: 19 days
      • Listing terms: Conventional,FHA,USDA Loan,VA Loan
      • Inclusions: Dryer(s), Leased Equipment, Microwave(s), Refrigerator(s), Stove(s)/Range(s), Washer(s)

        Estimated market value

        $475,900

        $452,000 - $500,000

        $1,729/mo

        Price history

        DateEventPrice
        7/10/2026Pending sale$489,000$657/sqft
        Source: NWMLS as distributed by MLS GRID #2545806 Report a problem
        6/26/2026Listed for sale$489,000+185.1%$657/sqft
        Source: NWMLS as distributed by MLS GRID #2545806 Report a problem
        11/29/2017Listing removed$1,200$2/sqft
        Source: Windermere Real Estate/South Whidbey Report a problem
        11/17/2017Listed for rent$1,200$2/sqft
        Source: Windermere Real Estate/South Whidbey Report a problem
        3/16/2005Sold$171,500$231/sqft
        Source: Public Record Report a problem

        Public tax history

        YearProperty taxesTax assessment
        2024$2,940 +9.4%$407,282 -0.4%
        2023$2,689 +24%$408,767 +27.8%
        2022$2,168 -12%$319,837 +3.9%
        2021$2,462 +22.3%$307,978 +20.6%
        2020$2,013 +27.7%$255,449 -1.3%
        2019$1,576 -20.6%$258,808 +23.8%
        2018$1,986 +42.6%$208,998 +26.2%
        2017$1,393 +32%$165,673 +21.5%
        2016$1,056 +17%$136,355 +21.7%
        2015$902 $112,036 -1.2%
        2013-- $113,401
        2012-- --
        2010-- --
        2009-- $194,066 -0.4%
        2008-- $194,769 -0.4%
        2007-- $195,474 +49%
        2006-- $131,173 +55.7%
        2005-- $84,270 +69.3%
        2002-- $49,784 +0.9%
        2000$501 $49,344
        Find assessor info on the county website

        Monthly payment

        Est. payment

        Payment breakdown

        Explore the cost of this home by adjusting the details. Changes won't be saved.
        All calculations are estimates and provided by Zillow, Inc. for informational purposes only. Actual amounts may vary.
        HOA fees may include property taxes on listings classified as Co-Ops. Contact the listing agent and/or owner for fee details.
        Mortgage interest rates are dependent on a number of factors, including credit score, down payment, and repayment length. Interest rate data provided by Zillow Group Marketplace, Inc. as of 1/1/1970 from various mortgage lenders with which we have lead or other similar arrangements; the Estimated Payment is an average of those rates.
        See how much you could borrow to make a competitive offer.

        Climate risks

        Neighborhood: 98249

        Getting around

        0 / 100
        Car-Dependent
        7 / 100
        Somewhat Bikeable

        Nearby schools

        GreatSchools rating

        A local agent can set up tours, give advice and negotiate with sellers.

        A local lender can help you make sure your offer is ready when you are.

        Browse local experts

        Similar homes