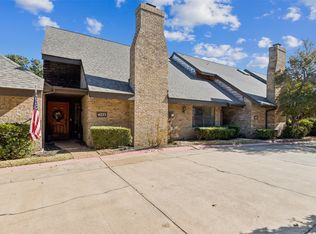
Elegance and Sophistication await you in this Meticulously and Tastefully Updated Townhome. The home is located in the Willow Lake Community which Blends Luxury and Tranquility in a Superior Location. The main level features a Large Open Living and Dining area with Rich Wood and Tile Flooring and a Wood-burning Fireplace. The Adjoining Library has a Wet Bar with French Doors leading you to a Gated Terrace which Beautifully blends Indoor and Outdoor Living. The Master Bedroom and Breakfast Area offer Sliding Glass Doors to the Terrace. The Bright and Well-appointed Kitchen with Recently Installed Newer Appliances includes the charming Breakfast Nook and a Walk-in Pantry. The Master Bedroom offers a Walk-in Closet and an Ensuite Bathroom. The Washer & Dryer Closet is also in the Master Bathroom. Also, don't miss All of the Closet Space upstairs. The Over-sized Garage has Additional Storage. There are many Details such as the Plantation Shutters, Decorative Lighting and so Much More. This home defines Easy Living and Comfort and Highlights Pride of Ownership. The Community Amenities Include: Sparkling Swimming Pool, a Pickleball and Tennis Court, Abundant Green Spaces and Walking Paths around Willow Lake. Enjoy the Fountains, Turtles, Fish, Ducks, and Blue Heron.
Sold
Price Unknown
4225 Brook Tree Dr, Fort Worth, TX 76109
2beds
2,303sqft
Townhouse
Built in 1980
5,706 Square Feet Lot
$435,600 Zestimate®
$--/sqft
$2,725 Estimated rent
Home value
$435,600
$409,000 - $466,000
$2,725/mo
Zestimate® history
Owner options
List your home for rent
$2,725/mo
Rent Zestimate®
Find your next renter with Zillow Rental Manager. Plus, with online applications, you can quickly screen prospective tenants – for free.
$2,725/mo
Rent Zestimate®
Refinance and save
$300/mo
Est. payment
Refinancing to a lower rate could help reduce your monthly payments and save thousands over the life of the loan.
$300/mo
Est. payment
Explore your selling options
Work with a Zillow partner agent
Leverage their expertise and Zillow's premium Showcase listings to get your home seen by more buyers.
Get startedList with your own agent
Get your home in front of millions of buyers by listing it on Zillow.
Learn how to do itSell it yourself
Take full control of how buyers see your home on Zillow by listing For Sale by Owner (FSBO).
List your homeWhat's special
Wood-burning fireplaceCharming breakfast nookPickleball and tennis courtDecorative lightingWalk-in pantryPlantation shutters
Zillow last checked:
Listing updated:
Listed by:
Kenneth Jones 0326402 817-338-9000,
Kenneth Jones Real Estate 817-338-9000
Bought with:
April Temple, 0720236
Ebby Halliday, REALTORS
Source: NTREIS,MLS#: 21188447
Facts & features
Interior
Bedrooms & bathrooms
- Bedrooms: 2
- Bathrooms: 3
- Full bathrooms: 2
- 1/2 bathrooms: 1
Primary bedroom
- Features: Ceiling Fan(s), Dual Sinks, En Suite Bathroom, Linen Closet, Separate Shower, Walk-In Closet(s)
- Level: First
- Dimensions: 15 x 13
Bedroom
- Features: Ceiling Fan(s)
- Level: Second
- Dimensions: 10 x 9
Dining room
- Level: First
- Dimensions: 12 x 11
Game room
- Features: Ceiling Fan(s)
- Level: Second
- Dimensions: 20 x 15
Kitchen
- Features: Built-in Features, Eat-in Kitchen, Galley Kitchen, Granite Counters, Pantry
- Level: First
- Dimensions: 19 x 11
Library
- Features: Built-in Features
- Level: First
- Dimensions: 16 x 9
Living room
- Features: Fireplace
- Level: First
- Dimensions: 18 x 16
Heating
- Central, Electric, Fireplace(s), Heat Pump
Cooling
- Central Air, Ceiling Fan(s), Electric
Appliances
- Included: Convection Oven, Double Oven, Dishwasher, Electric Range, Electric Water Heater, Disposal, Microwave, Vented Exhaust Fan
- Laundry: Washer Hookup, Dryer Hookup, ElectricDryer Hookup
Features
- Wet Bar, Built-in Features, Chandelier, Decorative/Designer Lighting Fixtures, Double Vanity, Eat-in Kitchen, Granite Counters, High Speed Internet, Pantry, Paneling/Wainscoting, Cable TV, Walk-In Closet(s)
- Flooring: Carpet, Engineered Hardwood, Tile
- Windows: Shutters, Window Coverings
- Has basement: No
- Number of fireplaces: 1
- Fireplace features: Wood Burning Stove
Interior area
- Total interior livable area: 2,303 sqft
Property
Parking
- Total spaces: 2
- Parking features: Additional Parking, Common, Concrete, Garage, Garage Door Opener, Guest
- Garage spaces: 2
Features
- Levels: Two
- Stories: 2
- Patio & porch: Front Porch, Patio
- Pool features: Fenced, Gunite, In Ground, Outdoor Pool, Pool, Community
- Fencing: Brick,Partial,Wood,Wrought Iron
Lot
- Size: 5,706 Square Feet
- Features: Interior Lot, Irregular Lot, Landscaped, Level, Sprinkler System
Details
- Parcel number: 04975081
- Other equipment: Varies by Unit
Construction
Type & style
- Home type: Townhouse
- Architectural style: Contemporary/Modern
- Property subtype: Townhouse
- Attached to another structure: Yes
Materials
- Brick, Wood Siding
- Foundation: Slab
- Roof: Composition
Condition
- Year built: 1980
Utilities & green energy
- Sewer: Public Sewer
- Water: Public
- Utilities for property: Electricity Available, Sewer Available, Separate Meters, Water Available, Cable Available
Community & HOA
Community
- Features: Fenced Yard, Lake, Pickleball, Pool, Tennis Court(s), Trails/Paths, Curbs, Sidewalks
- Security: Security System, Firewall(s)
- Subdivision: Willow Lake Add
HOA
- Has HOA: Yes
- Amenities included: Maintenance Front Yard
- Services included: All Facilities, Association Management, Insurance, Maintenance Grounds
- HOA fee: $300 monthly
- HOA name: T&D Ross Management
- HOA phone: 817-295-1828
Location
- Region: Fort Worth
Financial & listing details
- Tax assessed value: $362,781
- Annual tax amount: $8,840
- Date on market: 2/25/2026
- Cumulative days on market: 140 days
- Listing terms: Cash,Conventional,FHA
Price history
| Date | Event | Price |
|---|---|---|
| 8/17/2026 | Sold | -- |
Source: NTREIS #21188447 Report a problem | ||
| 8/4/2026 | Pending sale | $449,000$195/sqft |
Source: NTREIS #21188447 Report a problem | ||
| 7/17/2026 | Contingent | $449,000$195/sqft |
Source: NTREIS #21188447 Report a problem | ||
| 2/25/2026 | Listed for sale | $449,000+49.7%$195/sqft |
Source: NTREIS #21188447 Report a problem | ||
| 7/31/2019 | Sold | -- |
Source: Agent Provided Report a problem | ||
| 7/22/2019 | Pending sale | $300,000$130/sqft |
Source: Indwell #14066200 Report a problem | ||
| 5/20/2019 | Price change | $300,000-7.7%$130/sqft |
Source: Indwell #14066200 Report a problem | ||
| 4/13/2019 | Listed for sale | $325,000+11.3%$141/sqft |
Source: Indwell #14066200 Report a problem | ||
| 8/26/2016 | Sold | -- |
Source: Agent Provided Report a problem | ||
| 7/12/2016 | Pending sale | $292,000$127/sqft |
Source: Helen Painter Group, REALTORS #13418372 Report a problem | ||
| 7/8/2016 | Listed for sale | $292,000+21.9%$127/sqft |
Source: Helen Painter Group, REALTORS #13418372 Report a problem | ||
| 10/12/2012 | Listing removed | $239,500$104/sqft |
Source: THE HELEN PAINTER GROUP #11744765 Report a problem | ||
| 3/30/2012 | Listed for sale | $239,500-2.8%$104/sqft |
Source: THE HELEN PAINTER GROUP #11744765 Report a problem | ||
| 1/2/2012 | Listing removed | $246,500$107/sqft |
Source: THE HELEN PAINTER GROUP #11561913 Report a problem | ||
| 7/20/2011 | Listed for sale | $246,500$107/sqft |
Source: THE HELEN PAINTER GROUP #11561913 Report a problem | ||
| 6/18/2011 | Listing removed | $246,500$107/sqft |
Source: THE HELEN PAINTER GROUP #11561913 Report a problem | ||
| 3/20/2011 | Listed for sale | $246,500-0.6%$107/sqft |
Source: THE HELEN PAINTER GROUP #11561913 Report a problem | ||
| 12/19/2010 | Listing removed | $248,000$108/sqft |
Source: THE HELEN PAINTER GROUP #11372671 Report a problem | ||
| 3/28/2010 | Listed for sale | $248,000-0.7%$108/sqft |
Source: THE HELEN PAINTER GROUP #11372671 Report a problem | ||
| 12/18/2009 | Listing removed | $249,800$108/sqft |
Source: THE HELEN PAINTER GROUP #11198967 Report a problem | ||
| 8/14/2009 | Listed for sale | $249,800$108/sqft |
Source: THE HELEN PAINTER GROUP #11198967 Report a problem | ||
Public tax history
| Year | Property taxes | Tax assessment |
|---|---|---|
| 2025 | $3,240 -26.7% | $362,781 |
| 2024 | $4,420 -15.8% | $362,781 -8.9% |
| 2023 | $5,253 -14.3% | $398,056 +13.3% |
| 2022 | $6,129 +1.1% | $351,248 +24% |
| 2021 | $6,062 -19.5% | $283,368 -6.9% |
| 2020 | $7,533 +161.8% | $304,409 +4.9% |
| 2019 | $2,878 +0.4% | $290,080 -1.6% |
| 2018 | $2,867 +0.8% | $294,758 +3.5% |
| 2017 | $2,843 +2.5% | $284,920 +11.5% |
| 2016 | $2,773 -55.8% | $255,496 +10.9% |
| 2015 | $6,274 | $230,400 |
| 2014 | $6,274 | $230,400 |
| 2013 | -- | $230,400 +24.2% |
| 2012 | -- | $185,500 |
| 2011 | -- | $185,500 -3.4% |
| 2010 | -- | $192,000 +1.2% |
| 2009 | -- | $189,800 |
| 2008 | -- | $189,800 +6% |
| 2007 | -- | $179,100 |
| 2006 | -- | $179,100 |
| 2005 | -- | $179,100 +8.4% |
| 2004 | -- | $165,200 +4% |
| 2003 | -- | $158,800 +1.7% |
| 2002 | -- | $156,200 +20.9% |
| 2001 | -- | $129,200 |
| 2000 | -- | $129,200 |
Find assessor info on the county website
Neighborhood: Overton Park
Nearby homes
- $--2 bd3 ba2.1k sqft4223 Brook Tree Dr, Fort Worth, TX 76109Sold
- $427,9002 bd3 ba2.1k sqft4227 Brook Tree Dr, Fort Worth, TX 76109Off Market

- $1-- bd-- ba-- sqft4217 Clear Lake Cir, Fort Worth, TX 76109Off Market
- $--2 bd2 ba1.7k sqft4221 Brook Tree Dr, Fort Worth, TX 76109Sold

- $410,3003 bd2 ba2.1k sqft4222 Clear Lake Cir, Fort Worth, TX 76109Off Market
- $451,7003 bd3 ba2.1k sqft4224 Clear Lake Cir, Fort Worth, TX 76109Off Market
- $360,2002 bd3 ba2.1k sqft4231 Brook Tree Dr, Fort Worth, TX 76109Off Market
- $--3 bd2 ba2.1k sqft4226 Clear Lake Cir, Fort Worth, TX 76109Sold
Nearby schools
GreatSchools rating
- 6/10Oakmont Elementary SchoolGrades: PK-5Distance: 2.3 mi
- 3/10Summer Creek Middle SchoolGrades: 6-8Distance: 5.9 mi
- 3/10North Crowley High SchoolGrades: 9-12Distance: 5.1 mi
Schools provided by the listing agent
- Elementary: Oakmont
- Middle: Summer Creek
- High: North Crowley
- District: Crowley ISD
Source: NTREIS. This data may not be complete. We recommend contacting the local school district to confirm school assignments for this home.
Get a cash offer in 3 minutes
Find out how much your home could sell for in as little as 3 minutes with a no-obligation cash offer.
Estimated market value
$435,600
Get a cash offer in 3 minutes
Find out how much your home could sell for in as little as 3 minutes with a no-obligation cash offer.
Estimated market value
$435,600
- Texas
- Tarrant County
- Fort Worth
- 76109
- Overton Park
- 4225 Brook Tree Dr
