Come see this Beautiful home that includes a recently constructed Garage to keep your car out of the weather. This Very well maintained home has all you need to live very comfortably. Three Bedrooms provide great options for you to choose from with each room having a walk-in closet of it's own. The Master Bath adds to the livability and privacy. Add to all this a shed out back and you have a winning combination. Come see it today and find your new home.
Sold for $132,500
$132,500
4225 Buffalo Trl #396, Evans, CO 80620
3beds
1,456sqft
Manufactured Home
Built in 2015
-- sqft lot
$131,500 Zestimate®
$91/sqft
$-- Estimated rent
Home value
$131,500
$125,000 - $138,000
Not available
Zestimate® history
Owner options
List your home for rent
Find your next renter with Zillow Rental Manager. Plus, with online applications, you can quickly screen prospective tenants – for free.
Refinance and save
$820/mo
Est. payment
Refinancing to a lower rate could help reduce your monthly payments and save thousands over the life of the loan.
$820/mo
Est. payment
Explore your selling options
Work with a Zillow partner agent
Leverage their expertise and Zillow's premium Showcase listings to get your home seen by more buyers.
Get startedList with your own agent
Get your home in front of millions of buyers by listing it on Zillow.
Learn how to do itSell it yourself
Take full control of how buyers see your home on Zillow by listing For Sale by Owner (FSBO).
List your homeWhat's special
Zillow last checked:
Listing updated:
Listed by:
Gerry McFarling 970-353-1117,
Pro Realty, LLC
Bought with:
Amber Burton, 100095277
8z Real Estate
Source: IRES as distributed by MLS GRID,MLS#: 6407
Facts & features
Interior
Bedrooms & bathrooms
- Bedrooms: 3
- Bathrooms: 2
- Full bathrooms: 1
- 3/4 bathrooms: 1
- Main level bathrooms: 2
Primary bedroom
- Description: Carpet
- Features: 3/4 Primary Bath
- Area: 169 Square Feet
- Dimensions: 13 x 13
Bedroom 2
- Description: Carpet
- Area: 143 Square Feet
- Dimensions: 11 x 13
Bedroom 3
- Description: Carpet
- Area: 130 Square Feet
- Dimensions: 10 x 13
Dining room
- Description: Vinyl
- Area: 120 Square Feet
- Dimensions: 10 x 12
Kitchen
- Description: Vinyl
- Area: 180 Square Feet
- Dimensions: 12 x 15
Laundry
- Description: Vinyl
- Area: 55 Square Feet
- Dimensions: 5 x 11
Living room
- Description: Carpet
- Area: 221 Square Feet
- Dimensions: 13 x 17
Heating
- Forced Air
Cooling
- Central Air, Ceiling Fan(s)
Appliances
- Included: Gas Range, Dishwasher, Refrigerator, Washer, Dryer, Microwave, Disposal
- Laundry: Washer/Dryer Hookup
Features
- Separate Dining Room, Walk-In Closet(s), Kitchen Island
- Windows: Window Coverings
Interior area
- Total structure area: 1,456
- Total interior livable area: 1,456 sqft
Property
Parking
- Parking features: Carport
- Has carport: Yes
- Details: Carport
Details
- Additional structures: Storage
- Special conditions: Private Owner
Construction
Type & style
- Home type: MobileManufactured
- Property subtype: Manufactured Home
Materials
- Vinyl Siding
- Roof: Composition
Condition
- Year built: 2015
Details
- Builder name: Skyline
Utilities & green energy
- Electric: Xcel
- Gas: Atmos
- Sewer: Public Sewer
- Water: City
- Utilities for property: Natural Gas Available, Electricity Available, Cable Available
Green energy
- Energy efficient items: Windows, Doors
Community & HOA
Community
- Security: Fire Alarm
- Subdivision: Cave Creek
HOA
- Has HOA: No
Location
- Region: Evans
Financial & listing details
- Price per square foot: $91/sqft
- Annual tax amount: $821
- Date on market: 6/26/2025
- Listing terms: Cash,Conventional
- Exclusions: Sellers Personal Property.
- Electric utility on property: Yes
Price history
| Date | Event | Price |
|---|---|---|
| 8/8/2025 | Sold | $132,500-1.9%$91/sqft |
Source:  IRES as distributed by MLS GRID #6407 Report a problem IRES as distributed by MLS GRID #6407 Report a problem | ||
| 7/23/2025 | Pending sale | $135,000$93/sqft |
Source: IRES as distributed by MLS GRID #6407 Report a problem | ||
| 6/26/2025 | Listed for sale | $135,000$93/sqft |
Source: IRES as distributed by MLS GRID #6407 Report a problem | ||
Public tax history
Tax history is unavailable.
Neighborhood: 80620
Nearby homes
- $264,5003 bd2 ba1.2k sqft4309 Buffalo Trl, Evans, CO 80620Off Market

- $62,0003 bd2 ba1.2k sqft4217 Buffalo Trl, Evans, CO 80620Sold

- $133,0003 bd2 ba1.5k sqft3031 Yarrow Cir, Evans, CO 80620Sold
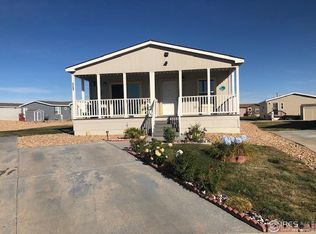
- $---- bd-- ba-- sqft4320 Buffalo Trl, Evans, CO 80620Off Market
- $435,0003 bd2 ba2.9k sqft4233 Yellowbells Dr, Evans, CO 80620Sold
- $435,0003 bd2 ba1.4k sqft4233 Yellowbells Dr, Evans, CO 80620Sold
- $---- bd-- ba-- sqft4328 Buffalo Trl, Evans, CO 80620Off Market
- $29,9826,403 Square Feet4305 Yellowbells Dr, Evans, CO 80620Off Market
Nearby schools
GreatSchools rating
- 2/10Dos Rios Elementary SchoolGrades: K-5Distance: 1.2 mi
- 6/10Brentwood Middle SchoolGrades: 6-8Distance: 1.9 mi
- 3/10Greeley West High SchoolGrades: 9-12Distance: 2.3 mi
Schools provided by the listing agent
- Elementary: Dos Rios
- Middle: Brentwood
- High: Greeley West
Source: IRES as distributed by MLS GRID. This data may not be complete. We recommend contacting the local school district to confirm school assignments for this home.
Get a cash offer in 3 minutes
Find out how much your home could sell for in as little as 3 minutes with a no-obligation cash offer.
Estimated market value
$131,500
Get a cash offer in 3 minutes
Find out how much your home could sell for in as little as 3 minutes with a no-obligation cash offer.
Estimated market value
$131,500
- Colorado
- Weld County
- Evans
- 80620
- 4225 Buffalo Trl Unit 396
Nearby cities
Nearby zip codes
Other Evans Topics
