Skip main navigation
Closed
  • $515,000

    4225 Burning Tree Dr, Charlotte, NC 28277

    3beds
    1,643sqft
    Townhouse
    Built in 1972
    0.12 Acres Lot
    $515,600 Zestimate®
    $313/sqft
    $2,010 Estimated rent

    Home value

    $515,600

    $480,000 - $552,000

    $2,010/mo

    Zestimate® history
    Loading
    Loading...

    Owner options

    List your home for rent

    $2,010/mo

    Rent Zestimate®

    Find your next renter with Zillow Rental Manager. Plus, with online applications, you can quickly screen prospective tenants – for free.

    Learn more

    $2,010/mo

    Rent Zestimate®

    Refinance and save

    $3,334/mo

    Est. payment

    Refinancing to a lower rate could help reduce your monthly payments and save thousands over the life of the loan.

    See today's rates

    $3,334/mo

    Est. payment

    Explore your selling options

    Work with a Zillow partner agent

    Leverage their expertise and Zillow's premium Showcase listings to get your home seen by more buyers.

    Get started

    List with your own agent

    Get your home in front of millions of buyers by listing it on Zillow.

    Learn how to do it

    Sell it yourself

    Take full control of how buyers see your home on Zillow by listing For Sale by Owner (FSBO).

    List your home

    What's special

    Abundant natural lightStunning custom cabinetryLarge deckCustom gourmet kitchenVaulted ceilingsRecent updatesVersatile loft-style entry
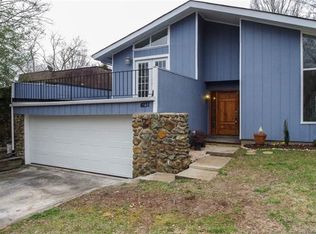
    Discover this exceptional end-unit townhome, offering an unparalleled waterview overlooking the 4th green on the North course of Raintree Country Club. Located on a quiet cul-de-sac in the highly sought-after Raintree community, this tri-level residence showcases unique architectural charm and striking character at every turn. The main level features a versatile loft-style entry with built-in shelving that opens to an upgraded custom gourmet kitchen and bar—an entertainer's dream with high-end appliances, stunning custom cabinetry, waterfall quartz countertops and backsplash, and open shelving. Bright and airy with crisp finishes and sophisticated lighting, the space seamlessly flows into the dining area with vaulted ceilings and abundant natural light, perfect for hosting gatherings or everyday living. Step outside to a large deck off the dining area, ideal for dinner parties or relaxing evenings by the firepit while enjoying breathtaking water views. The lower level centers around a gorgeous two-story stacked-stone fireplace in the inviting living room, complemented by two comfortable bedrooms and an updated full bath. The primary suite offers a private retreat featuring a stacked-stone fireplace and a private balcony to enjoy spectacular water views and abundant wildlife. The suite’s luxurious ensuite includes dual vanities and a spacious walk-in closet—your sanctuary for relaxation and breathtaking scenery. Enjoy multiple outdoor living spaces overlooking tranquil water and golf course vistas. Additional features include an oversized two-car garage and recent updates such as new electrical and gas lines throughout, a fully remodeled kitchen in 2023, 2 new HVAC systems and hot water tank, new tile flooring, and fresh paint throughout. Experience the comfort and privacy of a single-family home with the convenience of townhome living—plus no monthly HOA fees and waived Raintree Country Club initiation fee! Don't miss your chance to own one of Raintree’s best-kept secrets. Schedule your showing today!

    Zillow last checked:

    Listing updated:

    Listed by:

    Kristen Bernard kbernard@empowerhome.com,

    Keller Williams South Park

    Bought with:

    Steve Miller

    Better Homes and Garden Real Estate Paracle

    Source: Canopy MLS as distributed by MLS GRID,MLS#: 4320410MLS Logo

    Facts & features

    Interior

    Bedrooms & bathrooms
    • Bedrooms: 3
    • Bathrooms: 2
    • Full bathrooms: 2
    Primary bedroom
    • Level: Upper
    Bedroom s
    • Level: Lower
    Bedroom s
    • Level: Lower
    Bathroom full
    • Level: Lower
    Bathroom full
    • Level: Upper
    Dining room
    • Level: Main
    Other
    • Level: Lower
    Kitchen
    • Level: Main
    Other
    • Level: Main
    Heating
    • Forced Air, Natural Gas
    Cooling
    • Central Air
    Appliances
    • Included: Dishwasher, Disposal, Gas Range, Refrigerator with Ice Maker
    • Laundry: Main Level
    Features
    • Breakfast Bar, Built-in Features, Open Floorplan, Walk-In Closet(s)
    • Flooring: Laminate, Tile
    • Doors: French Doors
    • Windows: Insulated Windows, Skylight(s)
    • Has basement: No
    • Fireplace features: Great Room, Primary Bedroom, Wood Burning
    Interior area
    • Total structure area: 1,643
    • Total interior livable area: 1,643 sqft
    • Finished area above ground: 1,012
    • Finished area below ground: 0

    Property

    Parking
    • Total spaces: 6
    • Parking features: Driveway, Attached Garage, Garage on Main Level
    • Attached garage spaces: 2
    • Uncovered spaces: 4
    Features
    • Levels: Tri-Level
    • Entry location: Main
    • Patio & porch: Balcony, Deck, Rear Porch
    • Exterior features: Fire Pit
    • Has view: Yes
    • View description: Golf Course, Water
    • Has water view: Yes
    • Water view: Water
    • Waterfront features: None, Pond
    Lot
    • Size: 0.12 Acres
    • Features: Cul-De-Sac, End Unit, On Golf Course, Pond(s)
    Details
    • Parcel number: 22521136
    • Zoning: R-15PUD
    • Special conditions: Standard

    Construction

    Type & style
    • Home type: Townhouse
    • Property subtype: Townhouse
    Materials
    • Stone, Wood
    • Foundation: Slab
    Condition
    • New construction: No
    • Year built: 1972

    Utilities & green energy

    • Sewer: Public Sewer
    • Water: City
    • Utilities for property: Cable Available

    Community & HOA

    Community
    • Features: Playground, Pond, Recreation Area, Sidewalks, Street Lights, Walking Trails
    • Subdivision: Raintree
    HOA
    • Has HOA: Yes
    • HOA fee: $237 annually
    • HOA name: CSI Properties
    • HOA phone: 704-897-1389
    Location
    • Region: Charlotte

    Financial & listing details

    • Price per square foot: $313/sqft
    • Tax assessed value: $356,500
    • Annual tax amount: $2,908
    • Date on market: 11/12/2025
    • Cumulative days on market: 3 days
    • Listing terms: Cash,Conventional
    • Road surface type: Asphalt, Paved

    Price history

    DateEventPrice
    1/12/2026Sold$515,000+10.8%$313/sqft
    Source: Canopy MLS as distributed by MLS GRID #4320410 Report a problem
    11/16/2025Pending sale$465,000$283/sqft
    Source: Canopy MLS as distributed by MLS GRID #4320410 Report a problem
    11/12/2025Listed for sale$465,000+78.8%$283/sqft
    Source: Canopy MLS as distributed by MLS GRID #4320410 Report a problem
    3/13/2020Sold$260,000+9.5%$158/sqft
    Source: Canopy MLS as distributed by MLS GRID #3589444 Report a problem
    2/10/2020Pending sale$237,500$145/sqft
    Source: Keller Williams Ballantyne Area #3589444 Report a problem
    2/6/2020Listed for sale$237,500+32.1%$145/sqft
    Source: Keller Williams Ballantyne Area #3589444 Report a problem
    1/26/2016Listing removed$179,800$109/sqft
    Source: Owner Report a problem
    12/6/2015Listed for sale$179,800+4.8%$109/sqft
    Source: Owner Report a problem
    3/24/2015Sold$171,500-0.9%$104/sqft
    Source: Public Record Report a problem
    1/14/2015Listed for sale$173,000+13.8%$105/sqft
    Source: Owner Report a problem
    6/26/2000Sold$152,000$93/sqft
    Source: Public Record Report a problem

    Public tax history

    YearProperty taxesTax assessment
    2025$2,908 +1.9%$356,500
    2024$2,853 +3.6%$356,500
    2023$2,754 +15.4%$356,500 +52.1%
    2022$2,388 +0.5%$234,400
    2021$2,376 +0.3%$234,400
    2020$2,369 +0.7%$234,400
    2019$2,354 +20.9%$234,400 +64.1%
    2018$1,947 +2.4%$142,800
    2017$1,902 $142,800
    2016$1,902 $142,800
    2015$1,902 +1.5%$142,800
    2014$1,873 $142,800
    2013-- $142,800
    2012-- $142,800
    2011-- $142,800 +5.8%
    2010-- $135,000
    2009-- $135,000
    2008-- $135,000
    2007-- $135,000
    2006-- $135,000
    2005-- $135,000
    2004-- $135,000
    2003-- $135,000 +6.5%
    2002-- $126,760
    2001-- $126,760
    2000-- $126,760
    Find assessor info on the county website

    Neighborhood: Raintree

    Nearby schools

    GreatSchools rating
    Schools provided by the listing agent
    • Elementary: Olde Providence
    • Middle: South Charlotte
    • High: Providence

    Source: Canopy MLS as distributed by MLS GRID. This data may not be complete. We recommend contacting the local school district to confirm school assignments for this home.

    Get a cash offer in 3 minutes
    Find out how much your home could sell for in as little as 3 minutes with a no-obligation cash offer.
    Estimated market value
    $515,600
    Get a cash offer in 3 minutes
    Find out how much your home could sell for in as little as 3 minutes with a no-obligation cash offer.
    Estimated market value
    $515,600