Skip main navigation
Sold
  • $525,000

    4225 Central Ave, Indianapolis, IN 46205

    4beds
    3,360sqft
    Residential, Single Family Residence
    Built in 1920
    9,147 Square Feet Lot
    $579,800 Zestimate®
    $156/sqft
    $2,252 Estimated rent

    Home value

    $579,800

    $539,000 - $626,000

    $2,252/mo

    Zestimate® history
    Loading
    Loading...

    Owner options

    List your home for rent

    $2,252/mo

    Rent Zestimate®

    Find your next renter with Zillow Rental Manager. Plus, with online applications, you can quickly screen prospective tenants – for free.

    Learn more

    $2,252/mo

    Rent Zestimate®

    Refinance and save

    $3,274/mo

    Est. payment

    Refinancing to a lower rate could help reduce your monthly payments and save thousands over the life of the loan.

    See today's rates

    $3,274/mo

    Est. payment

    Explore your selling options

    Work with a Zillow partner agent

    Leverage their expertise and Zillow's premium Showcase listings to get your home seen by more buyers.

    Get started

    List with your own agent

    Get your home in front of millions of buyers by listing it on Zillow.

    Learn how to do it

    Sell it yourself

    Take full control of how buyers see your home on Zillow by listing For Sale by Owner (FSBO).

    List your home

    What's special

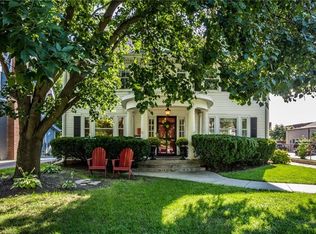
    Experience refined living in one of Indy's premier neighborhoods, Meridian Kessler. Standing tall on a rise & stately in stature, this Traditional American, 4 bedroom (all on second floor!!), 2.5 bath home boasts over 2,800 sq ft of finished living space! The covered front porch entry, w its robust circular columns & elaborate crown molding is the perfect spot to catch a sunset or have your morning coffee. The large foyer entry greets you with rich original hardwood flooring, you'll find throughout the home. An immediate view of the sweeping curvature & intricately balustraded staircase is lovely. Fresh paint thru out & 3 finished levels, this home is filled w warm light!! A complete solar array on the eastern roof slope was installed 2022-prior to the expiration of net metering (the power company pays homeowner retail rate for the energy generated, not wholesale). The formal living & dining room areas are perfect for hosting any number of guests. The ornate fireplace mantle is stunning, its detailed craftsmanship, along w the original chandelier above it, are the centerpiece of the home. Enjoy all the sunlight on an adjacent sun room/office, complete w built-ins & a great view of the backyard. The kitchen is spacious, updated w stainless steel appliances & leads out to a private backyard oasis on the oversized lot. A perfect spot to catch a sunrise in the east that just stays w you (find the sun also through the staircase window/landing area every morning). As you ascend the stairs the open balcony keeps you connected to the main floor while on the 2nd. A finished 3rd level is HUGE & has vaulted ceilings. A perfect place to curl up for a cozy movie night. Or, a quiet space to read w bright natural light filtering through several skylights. The property is not just a home, but a lifestyle. Accredited schools & parks nearby ensure that every aspect of family life is catered to. Enjoy walkability, amenities, & a tight-nit community! Updates:Newer HVAC, WHeater,

    Zillow last checked:

    Listing updated:

    Listed by:

    Rick Hogge 317-445-6473,

    Keller Williams Indpls Metro N

    Bought with:

    Christiana Kalavsky

    Berkshire Hathaway Home

    Source: MIBOR as distributed by MLS GRID,MLS#: 21974177MLS Logo

    Facts & features

    Interior

    Bedrooms & bathrooms
    • Bedrooms: 4
    • Bathrooms: 3
    • Full bathrooms: 2
    • 1/2 bathrooms: 1
    • Main level bathrooms: 1
    Primary bedroom
    • Features: Hardwood
    • Level: Upper
    • Area: 168 Square Feet
    • Dimensions: 14x12
    Bedroom 2
    • Features: Hardwood
    • Level: Upper
    • Area: 156 Square Feet
    • Dimensions: 13x12
    Bedroom 3
    • Features: Hardwood
    • Level: Upper
    • Area: 154 Square Feet
    • Dimensions: 14x11
    Bedroom 4
    • Features: Hardwood
    • Level: Upper
    • Area: 140 Square Feet
    • Dimensions: 14x10
    Breakfast room
    • Features: Tile-Ceramic
    • Level: Main
    • Area: 56 Square Feet
    • Dimensions: 8x7
    Dining room
    • Features: Hardwood
    • Level: Main
    • Area: 169 Square Feet
    • Dimensions: 13x13
    Kitchen
    • Features: Tile-Ceramic
    • Level: Main
    • Area: 150 Square Feet
    • Dimensions: 15x10
    Living room
    • Features: Hardwood
    • Level: Main
    • Area: 364 Square Feet
    • Dimensions: 26x14
    Play room
    • Features: Carpet
    • Level: Upper
    • Area: 481 Square Feet
    • Dimensions: 37x13
    Sun room
    • Features: Hardwood
    • Level: Main
    • Area: 112 Square Feet
    • Dimensions: 14x8
    Heating
    • Forced Air
    Cooling
    • Has cooling: Yes
    Appliances
    • Included: Dishwasher, Dryer, Disposal, MicroHood, Microwave, Gas Oven, Refrigerator, Washer, Gas Water Heater, Water Softener Rented
    • Laundry: In Basement
    Features
    • Attic Stairway, Bookcases, Hardwood Floors, Entrance Foyer, High Speed Internet
    • Flooring: Hardwood
    • Windows: Screens Some, Skylight(s), Windows Vinyl
    • Basement: Unfinished
    • Attic: Permanent Stairs
    • Number of fireplaces: 1
    • Fireplace features: Living Room, Wood Burning
    Interior area
    • Total structure area: 3,360
    • Total interior livable area: 3,360 sqft
    • Finished area below ground: 0

    Property

    Parking
    • Total spaces: 2
    • Parking features: Detached
    • Garage spaces: 2
    Features
    • Levels: Two
    • Stories: 2
    • Patio & porch: Covered, Deck
    • Exterior features: Playground
    • Fencing: Fenced,Fence Full Rear
    Lot
    • Size: 9,147 Square Feet
    • Features: Busline, Curbs, Not In Subdivision, Sidewalks, Street Lights, Mature Trees
    Details
    • Additional structures: Barn Storage
    • Parcel number: 490613145092000801
    • Horse amenities: None

    Construction

    Type & style
    • Home type: SingleFamily
    • Architectural style: Traditional
    • Property subtype: Residential, Single Family Residence
    Materials
    • Vinyl Siding
    • Foundation: Block
    Condition
    • New construction: No
    • Year built: 1920

    Utilities & green energy

    • Water: Municipal/City

    Community & HOA

    Community
    • Subdivision: Hatherleigh
    HOA
    • Has HOA: No
    Location
    • Region: Indianapolis

    Financial & listing details

    • Price per square foot: $156/sqft
    • Tax assessed value: $501,000
    • Annual tax amount: $5,908
    • Date on market: 5/3/2024
    • Cumulative days on market: 140 days

    Price history

    DateEventPrice
    10/21/2024Sold$525,000-6.1%$156/sqft
    Source: MIBOR as distributed by MLS GRID #21974177 Report a problem
    9/19/2024Pending sale$559,000$166/sqft
    Source: MIBOR as distributed by MLS GRID #21974177 Report a problem
    9/3/2024Price change$559,000-6.1%$166/sqft
    Source: MIBOR as distributed by MLS GRID #21974177 Report a problem
    6/24/2024Price change$595,000-6.9%$177/sqft
    Source: MIBOR as distributed by MLS GRID #21974177 Report a problem
    6/1/2024Price change$639,000-3%$190/sqft
    Source: MIBOR as distributed by MLS GRID #21974177 Report a problem
    5/16/2024Price change$659,000-2.4%$196/sqft
    Source: MIBOR as distributed by MLS GRID #21974177 Report a problem
    5/3/2024Listed for sale$675,000+46.9%$201/sqft
    Source: MIBOR as distributed by MLS GRID #21974177 Report a problem
    3/18/2020Sold$459,500-8.1%$137/sqft
    Source: Public Record Report a problem
    2/3/2020Pending sale$499,900$149/sqft
    Source: MIBOR REALTOR Association #21664715 Report a problem
    10/7/2019Price change$499,900-4.8%$149/sqft
    Source: MIBOR REALTOR Association #21664715 Report a problem
    9/6/2019Listed for sale$525,000$156/sqft
    Source: MIBOR REALTOR Association #21664715 Report a problem

    Public tax history

    YearProperty taxesTax assessment
    2025$5,872 -44.3%$501,000 +3.2%
    2024$10,534 +78.3%$485,300 +9.3%
    2023$5,909 +14.6%$444,100 -9%
    2022$5,155 +35.2%$488,000 +11.4%
    2021$3,811 +5%$438,000 +34.9%
    2020$3,630 0%$324,700 +7%
    2019$3,632 +18.3%$303,500 +0.9%
    2018$3,069 +1.3%$300,800 +5.6%
    2017$3,031 -1.4%$284,900 +1.4%
    2016$3,074 +4.7%$281,000 +3.7%
    2014$2,936 +14%$271,100 +6.6%
    2013$2,574 $254,200 +10.5%
    2012$2,574 $230,000 +5.6%
    2011-- $217,800
    2010$2,260 -4.7%$217,800 -2.7%
    2009$2,372 $223,800 -3.2%
    2007-- $231,200 +10.2%
    2006-- $209,800 +31.9%
    2005-- $159,100
    2004-- $159,100
    2003-- $159,100 +291.9%
    2002-- $40,600 +200.1%
    2001-- $13,530
    2000-- $13,530
    Find assessor info on the county website

    Neighborhood: Meridian Kessler

    Nearby schools

    GreatSchools rating
    Get a cash offer in 3 minutes
    Find out how much your home could sell for in as little as 3 minutes with a no-obligation cash offer.
    Estimated market value
    $579,800
    Get a cash offer in 3 minutes
    Find out how much your home could sell for in as little as 3 minutes with a no-obligation cash offer.
    Estimated market value
    $579,800