Skip main navigation
Closed
  • $670,000

    4225 Christine Ter, Suwanee, GA 30024

    4beds
    3,742sqft
    Single Family Residence
    Built in 1993
    0.61 Acres Lot
    $704,300 Zestimate®
    $179/sqft
    $3,427 Estimated rent

    Home value

    $704,300

    $669,000 - $740,000

    $3,427/mo

    Zestimate® history
    Loading
    Loading...

    Owner options

    List your home for rent

    $3,427/mo

    Rent Zestimate®

    Find your next renter with Zillow Rental Manager. Plus, with online applications, you can quickly screen prospective tenants – for free.

    Learn more

    $3,427/mo

    Rent Zestimate®

    Refinance and save

    $4,857/mo

    Est. payment

    Refinancing to a lower rate could help reduce your monthly payments and save thousands over the life of the loan.

    See today's rates

    $4,857/mo

    Est. payment

    Explore your selling options

    Work with a Zillow partner agent

    Leverage their expertise and Zillow's premium Showcase listings to get your home seen by more buyers.

    Get started

    List with your own agent

    Get your home in front of millions of buyers by listing it on Zillow.

    Learn how to do it

    Sell it yourself

    Take full control of how buyers see your home on Zillow by listing For Sale by Owner (FSBO).

    List your home

    What's special

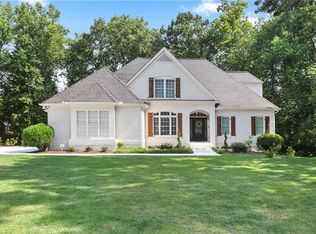
    Make your appointments to see this ranch home in the Lambert school district. With three bedrooms and two and a half baths on the main floor, this is true one level living. There is a bonus room above the kitchen with its own private bathroom. Perfect for a guest suite or teen suite. The front yard is flat and spacious and perfect for a game of catch or corn hole. Two decks on the back of the home look out into the peaceful and private wooded lot. The bottom deck is screened in and is the perfect setting for relaxing and listening to the sounds of nature. The backyard has a new high fence perfect for this particular landscape. Steps just outside the garage lead into the backyard to access either deck. Inside the home has wood floors throughout the main level. The kitchen is bright and has two pantries, granite counter tops, a gas range, an island, and two eating areas. One can be used as a sitting area or a keeping room. The family room has high ceilings, looks out into the beautiful wooded lot, and boasts a stacked stone fireplace. The adjacent dining room faces the front of the home and can fit a large table and buffet, but can also be used as an office or music area. Down the hall is the half bath, coat closet, and three bedrooms. The owners suite is large and bright with a door leading out onto the deck. Bathroom has his/her closets, a soaking tub, and two vanities. The two secondary bedrooms share a bathroom that can only be accessed via the bedrooms. The laundry room is off the kitchen and has a window and lots of space for baskets and other storage. Off the kitchen is the bonus bedroom with its own private bathroom. Home has a basement that is partially finished. Glencree is an active swim/tennis neighborhood in the Lambert High School district.

    Zillow last checked:

    Listing updated:

    Listed by:

    Melissa Boozikee 678-472-9087,

    Dukes Street Realty

    Bought with:

    Sang Kyung Lee, 431103

    Keller Williams Chattahoochee

    Source: GAMLS,MLS#: 10310599MLS Logo

    Facts & features

    Interior

    Bedrooms & bathrooms
    • Bedrooms: 4
    • Bathrooms: 4
    • Full bathrooms: 3
    • 1/2 bathrooms: 1
    • Main level bathrooms: 2
    • Main level bedrooms: 3
    Rooms
    • Room types: Family Room, Foyer, Keeping Room, Laundry
    Dining room
    • Features: Dining Rm/Living Rm Combo
    Kitchen
    • Features: Breakfast Area, Breakfast Bar, Breakfast Room, Kitchen Island, Pantry
    Heating
    • Forced Air, Natural Gas
    Cooling
    • Ceiling Fan(s), Central Air, Electric, Zoned
    Appliances
    • Included: Dishwasher, Oven/Range (Combo), Stainless Steel Appliance(s)
    • Laundry: Other
    Features
    • Bookcases, Double Vanity, High Ceilings, Master On Main Level, Split Bedroom Plan, Tray Ceiling(s), Vaulted Ceiling(s), Walk-In Closet(s)
    • Flooring: Laminate, Tile
    • Windows: Window Treatments
    • Basement: Bath/Stubbed,Boat Door,Daylight,Exterior Entry,Full,Interior Entry
    • Number of fireplaces: 1
    • Fireplace features: Family Room, Gas Starter
    • Common walls with other units/homes: No Common Walls
    Interior area
    • Total structure area: 3,742
    • Total interior livable area: 3,742 sqft
    • Finished area above ground: 3,742
    • Finished area below ground: 0

    Property

    Parking
    • Total spaces: 2
    • Parking features: Attached, Garage, Garage Door Opener, Kitchen Level, Side/Rear Entrance
    • Has attached garage: Yes
    Features
    • Levels: One and One Half
    • Stories: 1
    • Patio & porch: Deck, Screened
    • Fencing: Back Yard,Fenced,Wood
    • Has view: Yes
    • View description: Seasonal View, Valley
    • Body of water: None
    Lot
    • Size: 0.61 Acres
    • Features: Private
    • Residential vegetation: Partially Wooded
    Details
    • Parcel number: 181 065

    Construction

    Type & style
    • Home type: SingleFamily
    • Architectural style: Brick Front,Ranch
    • Property subtype: Single Family Residence
    Materials
    • Brick
    • Roof: Composition
    Condition
    • Resale
    • New construction: No
    • Year built: 1993

    Utilities & green energy

    • Electric: 220 Volts
    • Sewer: Septic Tank
    • Water: Public
    • Utilities for property: Cable Available, Electricity Available, High Speed Internet, Natural Gas Available, Phone Available, Sewer Available, Underground Utilities, Water Available

    Community & HOA

    Community
    • Features: Clubhouse, Playground, Pool, Tennis Court(s), Walk To Schools, Near Shopping
    • Security: Carbon Monoxide Detector(s), Smoke Detector(s)
    • Subdivision: Glencree
    HOA
    • Has HOA: Yes
    • Services included: Maintenance Grounds, Reserve Fund, Swimming, Tennis
    • HOA fee: $825 annually
    Location
    • Region: Suwanee

    Financial & listing details

    • Price per square foot: $179/sqft
    • Tax assessed value: $733,660
    • Annual tax amount: $5,031
    • Date on market: 6/14/2024
    • Cumulative days on market: 3 days
    • Listing agreement: Exclusive Right To Sell
    • Listing terms: Cash,Conventional
    • Electric utility on property: Yes

    Price history

    DateEventPrice
    4/8/2026Listing removed$3,300$1/sqft
    Source: FMLS GA #7741279 Report a problem
    3/27/2026Listed for rent$3,300$1/sqft
    Source: FMLS GA #7741279 Report a problem
    8/23/2024Listing removed$3,300$1/sqft
    Source: FMLS GA #7420572 Report a problem
    8/7/2024Price change$3,300-5.7%$1/sqft
    Source: FMLS GA #7420572 Report a problem
    8/3/2024Price change$3,500-2.8%$1/sqft
    Source: FMLS GA #7420572 Report a problem
    7/16/2024Sold$670,000$179/sqft
    Source: GAMLS #10310599 Report a problem
    7/16/2024Listed for rent$3,600$1/sqft
    Source: FMLS GA #7420572 Report a problem
    6/22/2024Pending sale$670,000$179/sqft
    Source: FMLS GA #7396372 Report a problem
    6/17/2024Contingent$670,000$179/sqft
    Source: GAMLS #10310599 Report a problem
    6/13/2024Listed for sale$670,000+64.3%$179/sqft
    Source: FMLS GA #7396372 Report a problem
    6/20/2018Sold$407,900-0.5%$109/sqft
    Source: FMLS GA #5995508 Report a problem
    5/15/2018Pending sale$409,900$110/sqft
    Source: Keller Williams Realty Atlanta Partners #8360663 Report a problem
    4/13/2018Listed for sale$409,900$110/sqft
    Source: Keller Williams Rlty Atl. Part #8360663 Report a problem

    Public tax history

    YearProperty taxesTax assessment
    2025$7,196 +25%$293,464 +8%
    2024$5,756 +14.4%$271,624 +8.8%
    2023$5,031 +3.8%$249,576 +28.3%
    2022$4,846 +13.4%$194,580 +23.1%
    2021$4,273 -5.7%$158,028 -7%
    2020$4,530 +4.6%$169,848 +6.3%
    2019$4,329 +42.2%$159,792 +34.3%
    2017$3,043 +4.3%$119,004 +5.3%
    2016$2,916 $113,004 +5.6%
    2015$2,916 +20.8%$107,004 +12.7%
    2014$2,413 -0.2%$94,948
    2013$2,418 -0.9%$94,948 -0.9%
    2012$2,439 -0.9%$95,804 -0.9%
    2011$2,461 $96,656 -9.3%
    2010-- $106,556
    2009-- $106,556
    2008-- $106,556 +9.9%
    2007-- $96,960
    2006$2,034 +3.6%$96,960 +4.3%
    2005$1,963 $92,960
    2004$1,963 +1.7%$92,960
    2003$1,931 +8.2%--
    2002$1,785 +25.7%--
    2001$1,420 -1%--
    2000$1,434 --
    Find assessor info on the county website

    Neighborhood: 30024

    Nearby schools

    GreatSchools rating
    Schools provided by the listing agent
    • Elementary: Sharon
    • Middle: Riverwatch
    • High: Lambert

    Source: GAMLS. This data may not be complete. We recommend contacting the local school district to confirm school assignments for this home.

    Get a cash offer in 3 minutes
    Find out how much your home could sell for in as little as 3 minutes with a no-obligation cash offer.
    Estimated market value
    $704,300
    Get a cash offer in 3 minutes
    Find out how much your home could sell for in as little as 3 minutes with a no-obligation cash offer.
    Estimated market value
    $704,300