Skip main navigation
Sold for $671,646
  • $671,646

    4225 Colonial Dr, Birmingham, AL 35216

    4beds
    2,874sqft
    Single Family Residence
    Built in 2024
    8,712 Square Feet Lot
    $707,500 Zestimate®
    $234/sqft
    $3,424 Estimated rent

    Home value

    $707,500

    $644,000 - $771,000

    $3,424/mo

    Zestimate® history
    Loading
    Loading...

    Owner options

    List your home for rent

    $3,424/mo

    Rent Zestimate®

    Find your next renter with Zillow Rental Manager. Plus, with online applications, you can quickly screen prospective tenants – for free.

    Learn more

    $3,424/mo

    Rent Zestimate®

    Refinance and save

    $4,481/mo

    Est. payment

    Refinancing to a lower rate could help reduce your monthly payments and save thousands over the life of the loan.

    See today's rates

    $4,481/mo

    Est. payment

    Explore your selling options

    Work with a Zillow partner agent

    Leverage their expertise and Zillow's premium Showcase listings to get your home seen by more buyers.

    Get started

    List with your own agent

    Get your home in front of millions of buyers by listing it on Zillow.

    Learn how to do it

    Sell it yourself

    Take full control of how buyers see your home on Zillow by listing For Sale by Owner (FSBO).

    List your home

    What's special

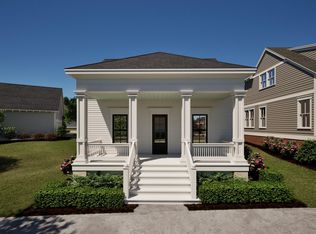
    Welcome to The Bienville Plan! The Bienville features four bedrooms, four full bathrooms and spans across 2874 square feet. As you make your way into the home, you enter into the great room that features tall ceilings and large windows that allow for natural light to shine into the home. The great room flows into the dining area, and off the back of the great room is a guest bedroom and bathroom. As you enter into the kitchen, you will notice the large center island, custom cabinetry and walk-in pantry. Off of the kitchen is the laundry room and access to the second bedroom and bathroom. The primary bathroom is located on the back of the home and features a large en-suite bathroom with double vanity sinks, a walk-in tile shower and a spacious walk in closet. The home has a large, covered side porch and a two car detached garage. The second level includes a fourth bedroom, fourth bathroom and a loft.

    Zillow last checked:

    Listing updated:

    Listed by:

    Merry Leach 205-266-5660,

    RealtySouth-OTM-Acton Rd,

    Ty Elliott 205-365-3718,

    RealtySouth-OTM-Acton Rd

    Bought with:

    Merry Leach

    RealtySouth-OTM-Acton Rd

    Ty Elliott

    RealtySouth-OTM-Acton Rd

    Source: GALMLS,MLS#: 21385109MLS Logo

    Facts & features

    Interior

    Bedrooms & bathrooms
    • Bedrooms: 4
    • Bathrooms: 4
    • Full bathrooms: 4
    Primary bedroom
    • Level: First
    Bedroom 1
    • Level: First
    Bedroom 2
    • Level: First
    Bedroom 3
    • Level: Second
    Primary bathroom
    • Level: First
    Bathroom 1
    • Level: First
    Bathroom 3
    • Level: Second
    Dining room
    • Level: First
    Kitchen
    • Features: Breakfast Bar, Kitchen Island, Pantry
    • Level: First
    Basement
    • Area: 0
    Heating
    • Central, Natural Gas
    Cooling
    • Central Air, Electric, Ceiling Fan(s)
    Appliances
    • Included: Gas Cooktop, Dishwasher, Microwave, Stainless Steel Appliance(s), Gas Water Heater
    • Laundry: Electric Dryer Hookup, Washer Hookup, Main Level, Laundry Room, Laundry (ROOM), Yes
    Features
    • Recessed Lighting, High Ceilings, Smooth Ceilings, Separate Shower, Walk-In Closet(s)
    • Flooring: Carpet, Hardwood, Tile
    • Windows: Double Pane Windows
    • Attic: Walk-In,Yes
    • Has fireplace: No
    Interior area
    • Total interior livable area: 2,874 sqft
    • Finished area above ground: 2,874
    • Finished area below ground: 0

    Property

    Parking
    • Total spaces: 2
    • Parking features: Detached, Garage Faces Rear
    • Garage spaces: 2
    Features
    • Levels: One and One Half
    • Stories: 1
    • Patio & porch: Covered, Patio, Porch
    • Exterior features: Sprinkler System
    • Pool features: In Ground, Community
    • Has view: Yes
    • View description: None
    • Waterfront features: No
    Lot
    • Size: 8,712 sqft
    • Features: Subdivision
    Details
    • Parcel number: 0
    • Special conditions: N/A

    Construction

    Type & style
    • Home type: SingleFamily
    • Property subtype: Single Family Residence
    Materials
    • Brick Over Foundation, HardiPlank Type
    • Foundation: Slab
    Condition
    • Year built: 2024

    Utilities & green energy

    • Water: Public
    • Utilities for property: Sewer Connected, Underground Utilities

    Community & neighborhood

    Community
    • Community features: BBQ Area, Fishing, Park, Playground, Pond, Sidewalks, Street Lights, Walking Paths, Curbs
    Location
    • Region: Birmingham
    • Subdivision: The Preserve

    HOA & financial

    HOA
    • Has HOA: Yes
    • HOA fee: $1,300 annually
    • Amenities included: Management, Recreation Facilities
    • Services included: Maintenance Grounds

    Other

    Other facts
    • Price range: $671.6K - $671.6K

    Price history

    DateEventPrice
    12/13/2024Sold$671,646+7.3%$234/sqft
    Source: GALMLS #21385109 Report a problem
    6/11/2024Pending sale$626,064$218/sqft
    Source: GALMLS #21385109 Report a problem
    5/24/2024Price change$626,064+0.2%$218/sqft
    Source: GALMLS #21385109 Report a problem
    5/20/2024Price change$625,064+0.5%$217/sqft
    Source: GALMLS #21385109 Report a problem
    5/10/2024Price change$621,975+0.5%$216/sqft
    Source: GALMLS #21385109 Report a problem
    5/7/2024Listed for sale$618,900$215/sqft
    Source: GALMLS #21385109 Report a problem

    Public tax history

    Tax history is unavailable.

    Neighborhood: 35216

    Nearby schools

    GreatSchools rating
    Schools provided by the listing agent
    • Elementary: Gwin
    • Middle: Simmons, Ira F
    • High: Hoover

    Source: GALMLS. This data may not be complete. We recommend contacting the local school district to confirm school assignments for this home.

    Get a cash offer in 3 minutes
    Find out how much your home could sell for in as little as 3 minutes with a no-obligation cash offer.
    Estimated market value
    $707,500
    Get a cash offer in 3 minutes
    Find out how much your home could sell for in as little as 3 minutes with a no-obligation cash offer.
    Estimated market value
    $707,500