Skip main navigation
Off market
  • $486,600

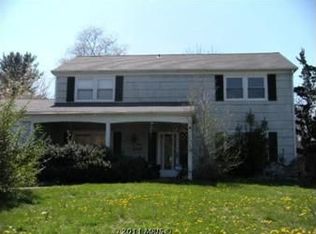
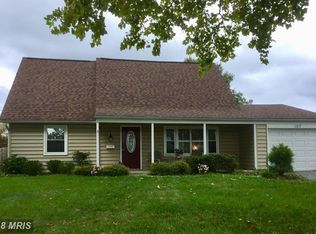
    4225 Crosswick Turn, Bowie, MD 20715

    3beds
    1,849sqft
    SingleFamily
    Built in 1966
    10,798 Square Feet Lot
    $486,600 Zestimate®
    $263/sqft
    $2,952 Estimated rent

    Home value

    $486,600

    $462,000 - $511,000

    $2,952/mo

    Zestimate® history
    Loading
    Loading...

    Owner options

    List your home for rent

    $2,952/mo

    Rent Zestimate®

    Find your next renter with Zillow Rental Manager. Plus, with online applications, you can quickly screen prospective tenants – for free.

    Learn more

    $2,952/mo

    Rent Zestimate®

    Refinance and save

    $3,070/mo

    Est. payment

    Refinancing to a lower rate could help reduce your monthly payments and save thousands over the life of the loan.

    See today's rates

    $3,070/mo

    Est. payment

    Explore your selling options

    Work with a Zillow partner agent

    Leverage their expertise and Zillow's premium Showcase listings to get your home seen by more buyers.

    Get started

    List with your own agent

    Get your home in front of millions of buyers by listing it on Zillow.

    Learn how to do it

    Sell it yourself

    Take full control of how buyers see your home on Zillow by listing For Sale by Owner (FSBO).

    List your home

    What's special

    NEW Windows, NEW patio sliding door and a Home Warranty. This lovely rancher offers one level living with recently up graded eat-in kitchen with hardwood floors, 3 bedrooms, 2 bathrooms, living room, dining room, family room, separate laundry room and one car garage. Conveniently located near schools and the NEW Market Place Shopping Center.

    This property is off market, which means it's not currently listed for sale or rent on Zillow. This may be different from what's available on other websites or public sources.
    Facts & features

    Interior

    Bedrooms & bathrooms
    • Bedrooms: 3
    • Bathrooms: 2
    • Full bathrooms: 2
    Heating
    • Forced air, Gas
    Cooling
    • Central
    Appliances
    • Included: Dishwasher, Dryer, Microwave, Range / Oven, Refrigerator, Washer
    Features
    • Floor Plan-Traditional
    • Has fireplace: Yes
    Interior area
    • Total interior livable area: 1,849 sqft

    Property

    Parking
    • Parking features: Garage - Attached
    Features
    • Exterior features: Vinyl
    Lot
    • Size: 10,798 sqft
    Details
    • Parcel number: 141628213

    Construction

    Type & style
    • Home type: SingleFamily
    • Architectural style: Conventional
    Materials
    • Frame
    • Roof: Asphalt
    Condition
    • Year built: 1966

    Community & neighborhood

    Location
    • Region: Bowie

    Other

    Other facts
    • HasBasement: 0
    • HasBodyOfWater: 0
    • IsForeClosure: 0
    • IsNewConstruction: 0
    • IsSale: 1
    • Parking: Garage, Drvwy/Off Str, Asphalt Driveway
    • HasPool: 0
    • HasWaterFront: 0
    • CondoFee: 0
    • CvrdParking1Spaces: 0
    • CvrdParking2Spaces: 0
    • HasWaterAccess: 0
    • HasWaterView: 0
    • HOAFee: 0
    • TotalLeasedUnits: 0
    • TotalNoOfUnits: 0
    • TotalUnfurnishedUnits: 0
    • HalfBaths: 0
    • Fireplaces: 0
    • LotNumber: 23
    • TotalSquareFeet: 1849
    • NoOfLevels: 1
    • Water: Public
    • PropertyType: Detached
    • GarageType: 1-Car Garage
    • Ownership: Fee Simple
    • Style: Rancher
    • LotDimensions: 120X90
    • LotSquareFootage: 10800
    • InteriorFeatures: Floor Plan-Traditional
    • Acreage: 0.247934
    • TaxYear: 2016
    • RoomType: Master Bedroom:, Second Bedroom:, Dining Room:, Living Room:, Kitchen:, Third Bedroom:, Family Room:, Breakfast Room:
    • RoomLevel: Master Bedroom: Main, Second Bedroom: Main, Dining Room: Main, Living Room: Main, Kitchen: Main, Family Room: Main, Breakfast Room: Main, Third Bedroom: Main
    • RoomFlooring: Master Bedroom: Carpet, Second Bedroom: Carpet, Third Bedroom: Carpet, Dining Room: Carpet, Living Room: CRI Green Certified, Family Room: CRI Green Certified
    • RoomDimension: Master Bedroom: 16x12, Second Bedroom: 12x11, Dining Room: 12x9, Third Bedroom: 11x10, Family Room: 18x15, Breakfast Room: 10x10, Living Room: 12x16, Kitchen: 8x10
    • ListingDate: 2016-11-21T00:00:00
    • Directions: From Rt 301S right turn onto RT 450, right turn onto Race Track Road, left turn onto Clearfield Drive and immediate righ
    • TotalTaxes: 4304.82
    • Ownership: Fee Simple

    Price history

    DateEventPrice
    4/3/2017Sold$309,000$167/sqft
    Source: Public Record Report a problem
    1/24/2017Pending sale$309,000$167/sqft
    Source: Long & Foster Real Estate, Inc. #PG9813718 Report a problem
    11/21/2016Listed for sale$309,000$167/sqft
    Source: Long & Foster Real Estate, Inc. #PG9813718 Report a problem

    Public tax history

    YearProperty taxesTax assessment
    2025$6,300 +28.7%$368,700 +4.1%
    2024$4,896 +4.7%$354,267 +4.2%
    2023$4,676 +5.2%$339,833 +4.4%
    2022$4,445 +5.2%$325,400 +4.7%
    2021$4,226 +5.3%$310,767 +4.9%
    2020$4,016 +3.3%$296,133 +9.1%
    2019$3,886 $271,400
    2018-- $271,400 +3.9%
    2017$3,883 +21%$261,300 +4%
    2016$3,210 $251,200 +1.6%
    2015$3,210 $247,133 +1.7%
    2014$3,210 $243,067 +1.7%
    2013-- $239,000
    2012-- $239,000
    2011-- $239,000 -30.2%
    2010-- $342,400 +10.3%
    2009-- $310,300 +11.5%
    2008-- $278,200 +13%
    2007-- $246,100 +12.7%
    2006-- $218,330 +14.6%
    2005-- $190,560 +17.1%
    2004-- $162,790
    2003-- $162,790 +6.3%
    2002-- $153,082 +14.5%
    2001-- $133,670

    Find assessor info on the county website

    Neighborhood: 20715

    Nearby schools

    GreatSchools rating
    Get a cash offer in 3 minutes
    Find out how much your home could sell for in as little as 3 minutes with a no-obligation cash offer.
    Estimated market value
    $486,600
    Get a cash offer in 3 minutes
    Find out how much your home could sell for in as little as 3 minutes with a no-obligation cash offer.
    Estimated market value
    $486,600