Skip main navigation
Closed
  • $164,998

    4225 E 189th St, Cleveland, OH 44122

    3beds
    2,530sqft
    Single Family Residence
    Built in 1957
    6,851.99 Square Feet Lot
    $179,100 Zestimate®
    $65/sqft
    $2,778 Estimated rent

    Home value

    $179,100

    $167,000 - $193,000

    $2,778/mo

    Zestimate® history
    Loading
    Loading...

    Owner options

    List your home for rent

    $2,778/mo

    Rent Zestimate®

    Find your next renter with Zillow Rental Manager. Plus, with online applications, you can quickly screen prospective tenants – for free.

    Learn more

    $2,778/mo

    Rent Zestimate®

    Refinance and save

    $1,230/mo

    Est. payment

    Refinancing to a lower rate could help reduce your monthly payments and save thousands over the life of the loan.

    See today's rates

    $1,230/mo

    Est. payment

    Explore your selling options

    Work with a Zillow partner agent

    Leverage their expertise and Zillow's premium Showcase listings to get your home seen by more buyers.

    Get started

    List with your own agent

    Get your home in front of millions of buyers by listing it on Zillow.

    Learn how to do it

    Sell it yourself

    Take full control of how buyers see your home on Zillow by listing For Sale by Owner (FSBO).

    List your home

    What's special

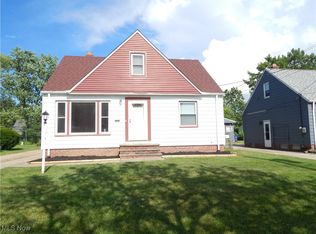
    Welcome to this beautifully renovated Cape Cod home featuring modern upgrades and classic charm. This 3-bedroom, 1 full and 2 half-bath residence offers: Chef's Kitchen: Designed for culinary enthusiasts, the kitchen is equipped with ample counter space, and cabinetry. The family room with fireplace is perfect for gatherings and relaxation. There is sliding doors from the family room that leads to the backyard. The kitchen and family room have sky lights which provides additional lighting in the rooms. The finished basement offers a versatile space that can serve as an additional living area, game room, or home office. The extra-large 2.5 car garage provides ample room for vehicles and storage. There is even a carport. Enjoy the beauty of every season in this bright and airy 4 seasons room. Newer HVAC, electrical and plumbing has been taken care of (2023). The roof is approximately 8 years old and the basement has been partially waterproofed. The seller is offering a 1-year home warranty. This home combines comfort, style, and functionality, making it the perfect retreat for any individual or family. Your children may be able to enroll in Warrensville city schools

    Zillow last checked:

    Listing updated:

    Listed by:

    Sheritha L Miller sherithamiller@howardhanna.com216-402-6776,

    Howard Hanna

    Bought with:

    Robert Ross, 2020008275

    Russell Real Estate Services

    Source: MLS Now,MLS#: 5054604Originating MLS: Akron Cleveland Association of REALTORS

    Facts & features

    Interior

    Bedrooms & bathrooms
    • Bedrooms: 3
    • Bathrooms: 3
    • Full bathrooms: 1
    • 1/2 bathrooms: 2
    • Main level bathrooms: 2
    • Main level bedrooms: 2
    Primary bedroom
    • Description: Flooring: Carpet
    • Level: Second
    Bedroom
    • Description: Flooring: Luxury Vinyl Tile
    • Level: First
    • Dimensions: 12 x 11
    Bedroom
    • Description: Flooring: Luxury Vinyl Tile
    • Level: First
    • Dimensions: 11 x 10
    Eat in kitchen
    • Description: Flooring: Luxury Vinyl Tile
    • Features: Breakfast Bar, Granite Counters
    • Level: First
    • Dimensions: 26 x 13
    Family room
    • Description: Flooring: Luxury Vinyl Tile
    • Features: Fireplace
    • Level: First
    • Dimensions: 17 x 15
    Living room
    • Description: Flooring: Carpet
    • Level: First
    • Dimensions: 17 x 12
    Recreation
    • Description: Flooring: Concrete
    • Level: Lower
    Sunroom
    • Description: Flooring: Carpet
    • Level: First
    Heating
    • Forced Air
    Cooling
    • Central Air
    Appliances
    • Included: Dishwasher
    • Laundry: In Basement
    Features
    • Breakfast Bar, Eat-in Kitchen, Granite Counters, Recessed Lighting
    • Basement: Full,Partially Finished
    • Number of fireplaces: 1
    • Fireplace features: Electric
    Interior area
    • Total structure area: 2,530
    • Total interior livable area: 2,530 sqft
    • Finished area above ground: 1,750
    • Finished area below ground: 780

    Property

    Parking
    • Parking features: Detached Carport, Detached, Garage
    • Garage spaces: 2
    • Carport spaces: 1
    • Covered spaces: 3
    Features
    • Levels: One and One Half,Two
    • Stories: 2
    • Patio & porch: Patio
    • Exterior features: Lighting
    • Fencing: Chain Link
    Lot
    • Size: 6,851 sqft
    Details
    • Additional structures: Carport(s)
    • Parcel number: 14123019

    Construction

    Type & style
    • Home type: SingleFamily
    • Architectural style: Cape Cod
    • Property subtype: Single Family Residence
    Materials
    • Aluminum Siding
    • Roof: Asphalt,Fiberglass
    Condition
    • Year built: 1957
    Details
    • Warranty included: Yes

    Utilities & green energy

    • Sewer: Public Sewer
    • Water: Public

    Community & neighborhood

    Location
    • Region: Cleveland
    • Subdivision: Sherwood Acres Resub 03

    Other

    Other facts
    • Listing agreement: Exclusive Right To Sell
    • Listing terms: Cash,Conventional,FHA,VA Loan

    Price history

    DateEventPrice
    9/20/2024Sold$164,998+3.1%$65/sqft
    Source: Public Record Report a problem
    8/24/2024Pending sale$159,998$63/sqft
    Source: MLS Now #5054604 Report a problem
    8/15/2024Contingent$159,998$63/sqft
    Source: MLS Now #5054604 Report a problem
    7/26/2024Listed for sale$159,998$63/sqft
    Source: MLS Now #5054604 Report a problem
    7/18/2024Contingent$159,998$63/sqft
    Source: MLS Now #5054604 Report a problem
    7/16/2024Listed for sale$159,998-5.8%$63/sqft
    Source: MLS Now #5054604 Report a problem
    7/15/2024Listing removed--
    Source: MLS Now #5044704 Report a problem
    6/8/2024Listed for sale$169,900+195%$67/sqft
    Source: MLS Now #5044704 Report a problem
    2/28/2022Sold$57,600$23/sqft
    Source: Public Record Report a problem

    Public tax history

    YearProperty taxesTax assessment
    2025$1,669 -1.3%$35,600
    2024$1,691 +1.6%$35,600 +14.4%
    2023$1,665 -1.3%$31,120
    2022$1,687 +1%$31,120
    2021$1,670 +8.3%$31,120 +17%
    2020$1,542 -57.1%$26,600
    2019$3,597 +153.2%$26,600
    2018$1,421 -39%$26,600 +31%
    2017$2,331 +50.3%$20,310
    2016$1,551 +6.8%$20,310
    2015$1,452 +2.6%$20,310 +2%
    2014$1,415 +57%$19,920
    2013$901 +3.1%$19,920
    2012$874 -56.9%$19,920 -25.7%
    2011$2,026 +86.8%$26,820
    2010$1,085 -37%$26,820
    2009$1,723 +39.8%$26,820 -12%
    2008$1,232 +3.3%$30,490
    2007$1,192 -28.6%$30,490
    2006$1,670 +2.1%$30,490 +7.4%
    2005$1,636 +1.2%$28,390
    2004$1,618 +1.1%$28,390
    2003$1,600 +10.2%$28,390 +9.2%
    2002$1,453 -42.8%$26,010
    2001$2,541 +4.5%$26,010
    2000$2,432 $26,010

    Find assessor info on the county website

    Neighborhood: Lee Miles

    Nearby schools

    GreatSchools rating
    Schools provided by the listing agent
    • District: Cleveland Municipal - 1809

    Source: MLS Now. This data may not be complete. We recommend contacting the local school district to confirm school assignments for this home.

    Get a cash offer in 3 minutes
    Find out how much your home could sell for in as little as 3 minutes with a no-obligation cash offer.
    Estimated market value
    $179,100
    Get a cash offer in 3 minutes
    Find out how much your home could sell for in as little as 3 minutes with a no-obligation cash offer.
    Estimated market value
    $179,100