Flexible multi-generational layout defines this 5-bedroom, 3-bath two-story home in South Suntree's Grand Haven, just minutes to Viera shopping, dining, and the Pineda Causeway. The floor plan offers a private first-floor in-law suite, dedicated theater room, versatile loft/game area, and bright sunroom. A striking wood staircase with modern metal railing anchors the freshly painted interior. The main level features wood-look tile, while the second floor offers luxury plank flooring and plush carpet in the theater. The updated kitchen showcases quartz waterfall countertops, stainless steel appliances, and breakfast bar. New downstairs windows enhance natural light. Additional highlights include plantation shutters, crown molding, custom cabinetry, LED recessed lighting, and epoxy-coated garage flooring. Outdoors, enjoy a screened pool, recently painted pool deck, outdoor kitchen and bar, covered patio, and peaceful lake views--ideal for everyday living and entertaining. Additional features include plantation shutters, crown molding, custom cabinetry, LED recessed lighting, epoxy-coated garage flooring. Enjoy a private outdoor retreat with a private pool, outdoor kitchen & bar, covered screened patio, & peaceful lake views.
Sold for $764,900
$764,900
4225 Fenrose Cir, Melbourne, FL 32940
5beds
3,658sqft
Single Family Residence
Built in 2003
8,276 Square Feet Lot
$764,800 Zestimate®
$209/sqft
$4,546 Estimated rent
Home value
$764,800
$711,000 - $818,000
$4,546/mo
Zestimate® history
Owner options
List your home for rent
$4,546/mo
Rent Zestimate®
Find your next renter with Zillow Rental Manager. Plus, with online applications, you can quickly screen prospective tenants – for free.
$4,546/mo
Rent Zestimate®
Refinance and save
$5,890/mo
Est. payment
Refinancing to a lower rate could help reduce your monthly payments and save thousands over the life of the loan.
$5,890/mo
Est. payment
Explore your selling options
Work with a Zillow partner agent
Leverage their expertise and Zillow's premium Showcase listings to get your home seen by more buyers.
Get startedList with your own agent
Get your home in front of millions of buyers by listing it on Zillow.
Learn how to do itSell it yourself
Take full control of how buyers see your home on Zillow by listing For Sale by Owner (FSBO).
List your homeWhat's special
Screened poolPeaceful lake viewsBright sunroomFreshly painted interiorBreakfast barPrivate outdoor retreatQuartz waterfall countertops
Zillow last checked:
Listing updated:
Listed by:
Kellie Bowling PA 321-446-6575,
Compass Florida LLC
Bought with:
Allison D Castro, 3497817
Real Broker, LLC
Source: Space Coast AOR,MLS#: 1080503
Facts & features
Interior
Bedrooms & bathrooms
- Bedrooms: 5
- Bathrooms: 3
- Full bathrooms: 3
Heating
- Central, Electric
Cooling
- Central Air, Electric
Appliances
- Included: Dishwasher, Disposal, Electric Range, Gas Water Heater, Microwave, Refrigerator
- Laundry: Electric Dryer Hookup, Washer Hookup
Features
- Breakfast Bar, Ceiling Fan(s), Guest Suite, His and Hers Closets, Kitchen Island, Primary Bathroom -Tub with Separate Shower, Split Bedrooms, Walk-In Closet(s)
- Flooring: Carpet, Tile, Vinyl
- Has fireplace: No
Interior area
- Total interior livable area: 3,658 sqft
Property
Parking
- Total spaces: 2
- Parking features: Attached, Garage, Garage Door Opener
- Attached garage spaces: 2
Features
- Levels: Two
- Stories: 2
- Patio & porch: Patio, Screened
- Exterior features: Storm Shutters
- Has private pool: Yes
- Pool features: In Ground, Salt Water, Screen Enclosure
- Has view: Yes
- View description: Lake, Pool, Water
- Has water view: Yes
- Water view: Lake,Water
- Waterfront features: Lake Front
Lot
- Size: 8,276 Square Feet
- Features: Cleared, Sprinklers In Front, Sprinklers In Rear
Details
- Additional parcels included: 2625134
- Parcel number: 263626760000p.00009.00
- Special conditions: Standard
Construction
Type & style
- Home type: SingleFamily
- Property subtype: Single Family Residence
Materials
- Concrete, Stucco
Condition
- New construction: No
- Year built: 2003
Utilities & green energy
- Sewer: Public Sewer
- Water: Public
- Utilities for property: Cable Connected, Electricity Connected, Natural Gas Connected, Sewer Connected, Water Connected
Community & HOA
Community
- Subdivision: Grand Haven Phase 4 Replat of A Portion of Tr 3
HOA
- Has HOA: Yes
- Amenities included: Basketball Court, Jogging Path, Maintenance Grounds, Management - Full Time, Management - Off Site, Playground, Tennis Court(s)
- Services included: Maintenance Grounds
- HOA fee: $606 annually
- HOA name: Grand Haven HOA
Location
- Region: Melbourne
Financial & listing details
- Price per square foot: $209/sqft
- Tax assessed value: $587,050
- Annual tax amount: $7,655
- Date on market: 6/19/2026
- Listing terms: Cash,Conventional,VA Loan
Price history
| Date | Event | Price |
|---|---|---|
| 8/14/2026 | Sold | $764,900+2%$209/sqft |
Source: Space Coast AOR #1080503 Report a problem | ||
| 8/11/2026 | Pending sale | $749,900$205/sqft |
Source: Space Coast AOR #1080503 Report a problem | ||
| 6/29/2026 | Contingent | $749,900$205/sqft |
Source: Space Coast AOR #1080503 Report a problem | ||
| 6/19/2026 | Listed for sale | $749,900-2.4%$205/sqft |
Source: Space Coast AOR #1080503 Report a problem | ||
| 8/19/2022 | Sold | $768,500+3.9%$210/sqft |
Source: Space Coast AOR #937633 Report a problem | ||
| 7/14/2022 | Pending sale | $739,999$202/sqft |
Source: Space Coast AOR #937633 Report a problem | ||
| 7/2/2022 | Contingent | $739,999$202/sqft |
Source: Space Coast AOR #937633 Report a problem | ||
| 6/27/2022 | Price change | $739,999-1.3%$202/sqft |
Source: Space Coast AOR #937633 Report a problem | ||
| 6/16/2022 | Listed for sale | $749,999+31150%$205/sqft |
Source: Space Coast AOR #937633 Report a problem | ||
| 5/15/2013 | Sold | $2,400-99.1%$1/sqft |
Source: Agent Provided Report a problem | ||
| 4/11/2003 | Sold | $270,200+630.3%$74/sqft |
Source: Public Record Report a problem | ||
| 9/13/2002 | Sold | $37,000$10/sqft |
Source: Public Record Report a problem | ||
Public tax history
| Year | Property taxes | Tax assessment |
|---|---|---|
| 2025 | $7,656 +4.8% | $587,050 +1.5% |
| 2024 | $7,304 -6.7% | $578,580 +0.5% |
| 2023 | $7,826 +138.6% | $575,490 +124.1% |
| 2022 | $3,280 -3.4% | $256,760 +3% |
| 2021 | $3,396 +2.5% | $249,290 +1.4% |
| 2020 | $3,315 +1.5% | $245,850 +2.3% |
| 2019 | $3,266 | $240,330 +1.9% |
| 2018 | $3,266 -0.2% | $235,850 +2.1% |
| 2017 | $3,272 -0.9% | $231,000 +2.1% |
| 2016 | $3,300 -1.7% | $226,250 +0.7% |
| 2015 | $3,358 -3.5% | $224,680 +0.8% |
| 2014 | $3,481 | $222,900 -8.9% |
| 2013 | -- | $244,730 +13.3% |
| 2012 | $3,035 +0.3% | $215,940 +0.3% |
| 2011 | $3,027 -2.3% | $215,270 -8.2% |
| 2010 | $3,097 -10.2% | $234,410 -14.6% |
| 2009 | $3,447 -0.1% | $274,630 -14.5% |
| 2008 | $3,450 -1.1% | $321,300 -2.1% |
| 2007 | $3,489 -8.6% | $328,300 -21.5% |
| 2005 | $3,819 -2.7% | $418,410 +42.3% |
| 2004 | $3,926 +558.9% | $294,080 +864.8% |
| 2003 | $596 +154.1% | $30,480 +154% |
| 2002 | $234 | $12,000 |
Find assessor info on the county website
Neighborhood: 32940
Nearby homes
- $614,6004 bd2 ba2.6k sqft4235 Fenrose Cir, Melbourne, FL 32940Off Market
- $616,5005 bd2 ba2.6k sqft4215 Fenrose Cir, Melbourne, FL 32940Off Market

- $554,2004 bd2 ba2.2k sqft4205 Fenrose Cir, Melbourne, FL 32940Off Market
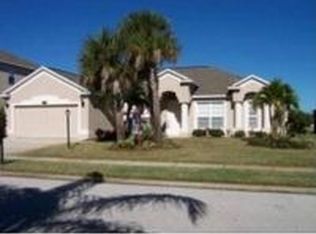
- $502,6004 bd2 ba2.6k sqft3941 Orchard Dr, Melbourne, FL 32940Off Market
- $704,8005 bd3 ba3.6k sqft3951 Orchard Dr, Melbourne, FL 32940Off Market
- $565,8004 bd2 ba2.2k sqft3931 Orchard Dr, Melbourne, FL 32940Off Market
- $597,1004 bd2 ba2.6k sqft4224 Fenrose Cir, Melbourne, FL 32940Off Market
- $725,2005 bd3 ba3.6k sqft4234 Fenrose Cir, Melbourne, FL 32940Off Market
Nearby schools
GreatSchools rating
- 8/10Longleaf Elementary SchoolGrades: PK-6Distance: 1.3 mi
- 4/10Lyndon B. Johnson Middle SchoolGrades: 7-8Distance: 3.9 mi
- 6/10Viera High SchoolGrades: PK,9-12Distance: 5.2 mi
Schools provided by the listing agent
- Elementary: Longleaf
- High: Viera
Source: Space Coast AOR. This data may not be complete. We recommend contacting the local school district to confirm school assignments for this home.
Get a cash offer in 3 minutes
Find out how much your home could sell for in as little as 3 minutes with a no-obligation cash offer.
Estimated market value
$764,800
Get a cash offer in 3 minutes
Find out how much your home could sell for in as little as 3 minutes with a no-obligation cash offer.
Estimated market value
$764,800
- Florida
- Brevard County
- Melbourne
- 32940
- 4225 Fenrose Cir
