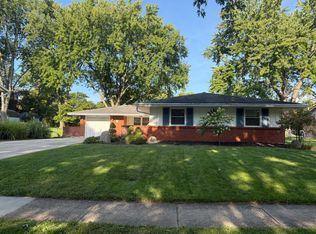
This single-story ranch home sits on a solid slab foundation and offers a highly functional floorplan with three bedrooms and two full bathrooms. The entire living space spans 1,546 square feet on a single level, ensuring a practical layout with no stairs to navigate. The interior features durable vinyl plank flooring throughout the main living areas. The main entry opens directly into the primary living spaces. The eat-in kitchen includes ample cabinet storage space, functional countertops, a kitchen sink area, and a designated dining space, making it ideal for daily meals and food preparation. All three bedrooms and both full bathrooms are distributed across this main single level. The primary bedroom includes an attached full bathroom that features updated plumbing fixtures, an updated vanity, and modern finishes. The second and third bedrooms are situated just down the hallway and share convenient access to the second fully updated full bathroom. The exterior of the property includes a 0.29-acre lot with a large, flat, usable backyard. The entire rear yard is fully enclosed by a secure fence, offering a private outdoor area. Mature trees provide natural shade throughout the backyard, leaving plenty of open space for outdoor activities, a fire pit, lawn games, or a playset. This property is located outside of any homeowner association, meaning there are no monthly HOA fees or restrictive regulations. The neighborhood provides convenient access to local schools and the nearby Cornerstone development, which features various shopping, grocery, and dining options. Transportation is straightforward with quick access to Interstate 675, allowing for a short commute to local shopping malls, Wright-Patterson Air Force Base, and surrounding employment hubs. This well-maintained home offers excellent functional value and a highly accessible layout.
Sold for $306,123
Zillow last checked:
Listing updated:
Bought with:
Mark R Ryan, 2007000072
RE/MAX Victory + Affiliates
Source: DABR MLS,MLS#: 961410 Originating MLS: Dayton Area Board of REALTORS
Originating MLS: Dayton Area Board of REALTORSPrice history
| Date | Event | Price |
|---|---|---|
| 9/25/2026 | Listing removed | $2,095$1/sqft |
Source: Zillow Rentals Report a problem | ||
| 9/23/2026 | Listed for rent | $2,095$1/sqft |
Source: Zillow Rentals Report a problem | ||
| 9/23/2026 | Listing removed | $2,095$1/sqft |
Source: Zillow Rentals Report a problem | ||
| 9/18/2026 | Price change | $2,095-2.6%$1/sqft |
Source: Zillow Rentals Report a problem | ||
| 8/25/2026 | Price change | $2,150-4.4%$1/sqft |
Source: Zillow Rentals Report a problem | ||
| 8/3/2026 | Listed for rent | $2,250$1/sqft |
Source: Zillow Rentals Report a problem | ||
| 7/6/2026 | Sold | $306,123+2%$198/sqft |
Source:  DABR MLS #961410 Report a problem DABR MLS #961410 Report a problem | ||
| 6/13/2026 | Pending sale | $300,000$194/sqft |
Source: DABR MLS #961410 Report a problem | ||
| 6/12/2026 | Listed for sale | $300,000+71.4%$194/sqft |
Source: DABR MLS #961410 Report a problem | ||
| 7/1/2019 | Sold | $175,000-3.8%$113/sqft |
Source: DABR MLS #790516 Report a problem | ||
| 5/13/2019 | Pending sale | $182,000$118/sqft |
Source: Irongate Inc., Realtors #790516 Report a problem | ||
| 5/10/2019 | Listed for sale | $182,000+22.1%$118/sqft |
Source: Irongate Inc., Realtors #790516 Report a problem | ||
| 1/24/2017 | Sold | $149,000$96/sqft |
Source: Public Record Report a problem | ||
| 9/14/2016 | Listed for sale | $149,000+56.8%$96/sqft |
Source: Owner Report a problem | ||
| 6/24/2016 | Sold | $95,000$61/sqft |
Source: Public Record Report a problem | ||


Get a cash offer in 3 minutes
Find out how much your home could sell for in as little as 3 minutes with a no-obligation cash offer.
Estimated market value
$307,200
