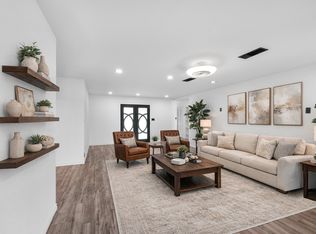
Updated 3-3-2 on 5.7 acres in Cleburne ISD! NEW ROOF! NEW PAINT! NEW FLOORS! NEW FIXTURES! Interior features spacious living area with wood burning fireplace and wood floors. Kitchen with granite countertops, stainless steel appliances, tile backsplash, dining area off kitchen with new light fixtures. Large Sunroom patio off the kitchen with tons of windows and lighting! Full size mud room with sink and storage area! Oversized 2 car garage! Primary bedroom with custom cabinetry and built ins, bay sitting window, Updated bathroom with dual vanities, walk in closet, glass shower and Jacuzzi tub! 2 spacious spare bedrooms with walk in closets! 3 Fully updated bathrooms! Exterior features wrap around front porch, new landscaping, electric gated entry, big front yard and massive shade trees in the back with separate storage building. Aerobic Septic system, Johnson County Special utility District water. Come see this updated traditional home complete with a white picket fence!
For sale
Price cut: $5K (8/27)
$504,000
4225 Fm 2415, Alvarado, TX 76009
3beds
2,205sqft
Single Family Residence
Built in 1998
5.77 Acres Lot
$494,400 Zestimate®
$229/sqft
$-- HOA
What's special
Wood burning fireplaceNew paintWhite picket fenceNew fixturesWood floorsBig front yardStainless steel appliances
- 61 days
- 814
- 82
Zillow last checked:
Listing updated:
Listed by:
Thomas Lail 0631083 817-415-0706,
True Guard Property Management 817-415-0706
Source: NTREIS,MLS#: 21321228
Facts & features
Interior
Bedrooms & bathrooms
- Bedrooms: 3
- Bathrooms: 3
- Full bathrooms: 3
Primary bedroom
- Level: First
- Dimensions: 0 x 0
Living room
- Level: First
- Dimensions: 0 x 0
Heating
- Central
Cooling
- Ceiling Fan(s)
Appliances
- Included: Dishwasher, Electric Cooktop, Electric Oven, Disposal
- Laundry: In Hall
Features
- Chandelier, Granite Counters
- Flooring: Ceramic Tile, Luxury Vinyl Plank, Wood
- Windows: Bay Window(s)
- Has basement: No
- Number of fireplaces: 1
- Fireplace features: Wood Burning
Interior area
- Total interior livable area: 2,205 sqft
Video & virtual tour
Property
Parking
- Total spaces: 2
- Parking features: Additional Parking, Electric Gate
- Attached garage spaces: 2
Features
- Levels: One
- Stories: 1
- Patio & porch: Covered
- Pool features: None
- Fencing: Chain Link
Lot
- Size: 5.77 Acres
- Features: Acreage, Back Yard, Cleared, Lawn, Many Trees
Details
- Parcel number: 126291401030
Construction
Type & style
- Home type: SingleFamily
- Architectural style: Traditional,Detached
- Property subtype: Single Family Residence
- Attached to another structure: Yes
Materials
- Foundation: Slab
- Roof: Shingle
Condition
- Year built: 1998
Utilities & green energy
- Sewer: Septic Tank
- Water: Private
- Utilities for property: Municipal Utilities, Septic Available, Water Available
Community & HOA
Community
- Security: Security Gate
- Subdivision: Lemons Add
HOA
- Has HOA: No
Location
- Region: Alvarado
Financial & listing details
- Price per square foot: $229/sqft
- Tax assessed value: $411,325
- Annual tax amount: $7,024
- Date on market: 7/3/2026
- Cumulative days on market: 62 days
- Exclusions: Fridge, Washer and Dryer do not convey. The Tractor on property can be sold separately or within the deal. SEND OFFERS To tom@truedfw.com
Estimated market value
$494,400
$470,000 - $519,000
$2,677/mo
Price history
| Date | Event | Price |
|---|---|---|
| 8/27/2026 | Price change | $504,000-1%$229/sqft |
Source: NTREIS #21321228 Report a problem | ||
| 8/13/2026 | Price change | $509,000-1.1%$231/sqft |
Source: NTREIS #21321228 Report a problem | ||
| 8/6/2026 | Price change | $514,900-1%$234/sqft |
Source: NTREIS #21321228 Report a problem | ||
| 7/27/2026 | Price change | $519,900-1%$236/sqft |
Source: NTREIS #21321228 Report a problem | ||
| 7/13/2026 | Price change | $525,000-1.9%$238/sqft |
Source: NTREIS #21321228 Report a problem | ||
| 7/3/2026 | Listed for sale | $535,000$243/sqft |
Source: NTREIS #21321228 Report a problem | ||
Public tax history
| Year | Property taxes | Tax assessment |
|---|---|---|
| 2025 | $4,342 -37.9% | $411,325 |
| 2024 | $6,987 +0% | $411,325 |
| 2023 | $6,985 +26.5% | $411,325 +43.2% |
| 2022 | $5,522 -2.9% | $287,292 |
| 2021 | $5,684 +15.9% | $287,292 +20.6% |
| 2020 | $4,903 | $238,255 |
| 2019 | $4,903 +6.5% | $238,255 +14.5% |
| 2018 | $4,602 -0.1% | $208,160 |
| 2017 | $4,605 +0.6% | $208,160 |
| 2016 | $4,579 +14.5% | $208,160 |
| 2015 | $4,000 | $208,160 |
| 2014 | $4,000 | $208,160 |
| 2012 | -- | -- |
| 2011 | -- | -- |
| 2010 | -- | -- |
| 2009 | -- | -- |
| 2008 | -- | -- |
| 2007 | -- | -- |
| 2006 | -- | -- |
| 2005 | -- | -- |
| 2004 | -- | -- |
| 2002 | -- | -- |
Find assessor info on the county website
Monthly payment
Est. payment
Payment breakdown
Explore the cost of this home by adjusting the details. Changes won't be saved.Climate risks
Neighborhood: 76009
Nearby schools
Schools provided by the listing agent
- Elementary: Adams
- Middle: Ad Wheat
- High: Cleburne
- District: Cleburne ISD
Source: NTREIS. This data may not be complete. We recommend contacting the local school district to confirm school assignments for this home.
Similar homes
- $499,9002 bd2 ba1.6k sqft1300 Shannon Dr, Cleburne, TX 76031For Sale
 MLS ID #21290978, Donna Trimble. NTREIS
 - $520,0003 bd2 ba2.3k sqft1012 County Road 701a, Cleburne, TX 76031For Sale
 MLS ID #21208211, Julie Baumgartner. NTREIS
 - $436,0003 bd3 ba2.4k sqft300 W College Ave, Alvarado, TX 76009For Sale
 MLS ID #21191833, Donna Mendenhall. NTREIS
 - $549,9004 bd3 ba2k sqft6120 County Road 401, Grandview, TX 76050For Sale
 MLS ID #21320596, Tammy Perry. NTREIS
