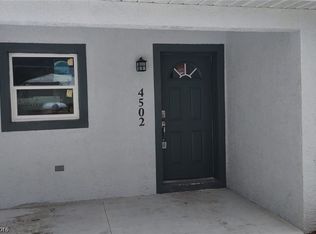
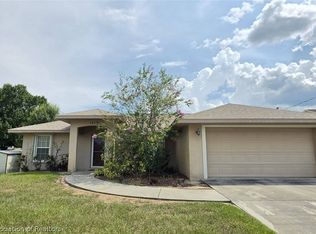
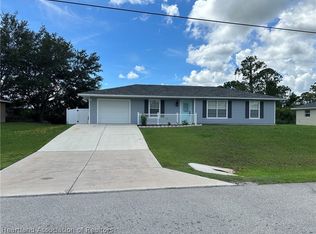
BRAND-NEW LUXURY CONSTRUCTION FOR RENT in Sun 'N Lake of Sebring! Be the first to call this beautifully designed 3-bedroom, 2-bath home yours. Featuring a spacious 2-car garage, impressive high ceilings, elegant tray ceiling details, and upscale finishes throughout, this home combines modern style, comfort, and the peace of mind that comes with living in new construction.
The heart of the home is the oversized designer kitchen, showcasing stunning white sparkle waterfall quartz countertops, abundant cabinetry with crown molding, a deep kitchen sink, and generous workspace. Wide 8-inch waterproof luxury vinyl plank flooring with padded backing flows throughout the home, creating a warm, cohesive look while offering durability and comfort.
The expansive 19' x 18' living room provides plenty of space for entertaining or relaxing and features a tray ceiling, ceiling fan, abundant lighting, and a striking designer accent wall with a built-in electric fireplace. Coordinating finishes between the feature wall and kitchen island tie the entire open-concept living space together beautifully, with the perfect location for a wall-mounted TV above the fireplace.
Retreat to the impressive 15' x 13' primary suite, complete with a spacious 12' x 5' walk-in closet. The primary bathroom offers a luxurious feel with dual sinks, coordinating quartz countertops, a large glass-enclosed shower, and beautiful floor-to-ceiling tile. The guest bathroom continues the home's upscale design with large-format floor-to-ceiling tile and a tub/shower combination.
Even the 2-car garage has been thoughtfully finished with a sleek, glossy epoxy floor. Everything is fresh, modern, and ready for its first occupants!
Located in desirable Sun 'N Lake of Sebring, the home offers convenient access to AdventHealth, medical facilities, shopping, dining, and many of Sebring's everyday destinations. Community amenities include 24/7 security patrols, a nature preserve, dog park, community center, community pool, golf courses, restaurants, and a golf-cart-friendly lifestyle.
Annual lease required. First month's rent, last month's rent, and security deposit are required. Pets may be considered on a case-by-case basis, with a maximum of two pets and a $250 non-refundable pet fee per pet. All adult occupants must complete an application, including income verification, credit review, and background screening.
Brand-new construction, beautiful finishes, a spacious floor plan, and an excellent Sun 'N Lake location schedule your private showing today and be the first to make this home yours!
Copyright Heartland Association of Realtors. All rights reserved. Information is deemed reliable but not guaranteed.
House for rent
Singlefamily
Available now
Cats, dogs OK
Air conditioner, central air, electric
Garage parking
Central, electric
What's special
Ceiling fanGenerous workspaceUpscale finishes throughoutSpacious floor planOversized designer kitchenElegant tray ceiling detailsBeautiful finishes
- 9 days |
- -- |
- -- |
Zillow last checked:
Listing updated:
Travel times
Facts & features
Interior
Bedrooms & bathrooms
- Bedrooms: 3
- Bathrooms: 2
- Full bathrooms: 2
Heating
- Central, Electric
Cooling
- Air Conditioner, Central Air, Electric
Appliances
- Included: Dishwasher, Garbage Disposal, Microwave Oven, Oven, Range, Refrigerator
Features
- Cable TV, Ceiling Fan(s), Ceiling Fan(s), Fireplace, High Speed Internet, Unfurnished, Walk In Closet
- Flooring: Plank, Vinyl
- Has fireplace: Yes
Interior area
- Total interior livable area: 1,450 sqft
Video & virtual tour
Property
Parking
- Parking features: Driveway, Garage, On Street
- Has garage: Yes
- Details: Contact manager
Features
- Stories: 1
- Patio & porch: Patio
- Exterior features: Playground, Shuffleboard, Tennis Court(s), Unfurnished
- Has private pool: Yes
- Pool features: Contact manager
Details
- Additional structures: Garage(s), Tennis Court(s)
- Parcel number: C04342810016100580
Construction
Type & style
- Home type: SingleFamily
- Architectural style: One Story
- Property subtype: SingleFamily
Materials
- Roof: Shake Shingle
Condition
- Year built: 2026
Utilities & green energy
- Utilities for property: Cable Connected
Community & HOA
Community
- Features: Clubhouse, Golf, Playground, Pool, Tennis Court(s)
HOA
- Amenities included: Clubhouse, Dog Park, Tennis Court(s)
Location
- Region: Sebring
Financial & listing details
- Lease term: 12 Months
Nearby apartments for rent
Price history
| Date | Event | Price |
|---|---|---|
| 10/6/2026 | Listed for rent | $1,975$1/sqft |
Source: HFMLS #328517 Report a problem | ||
| 10/5/2026 | Listing removed | $281,999$194/sqft |
Source:  Stellar MLS #L4962159 Report a problem Stellar MLS #L4962159 Report a problem | ||
| 8/25/2026 | Price change | $281,999-1%$194/sqft |
Source: HFMLS #325560 Report a problem | ||
| 8/6/2026 | Price change | $284,900-1.7%$196/sqft |
Source: HFMLS #325560 Report a problem | ||
| 6/28/2026 | Price change | $289,900-1.7%$200/sqft |
Source: HFMLS #325560 Report a problem | ||
| 5/22/2026 | Listed for sale | $294,900+11172.9%$203/sqft |
Source: HFMLS #325560 Report a problem | ||
| 11/8/2021 | Sold | $2,616-41.9%$2/sqft |
Source: Public Record Report a problem | ||
| 11/8/2005 | Sold | $4,500$3/sqft |
Source: Public Record Report a problem | ||