Skip main navigation
Sold for $565,000
  • $565,000

    4225 Johnston Lane, Kitty Hawk, NC 27949

    4beds
    1,740sqft
    Single Family Residence
    Built in 1998
    0.47 Acres Lot
    $564,900 Zestimate®
    $325/sqft
    $3,793 Estimated rent

    Home value

    $564,900

    $537,000 - $593,000

    $3,793/mo

    Zestimate® history
    Loading
    Loading...

    Owner options

    List your home for rent

    $3,793/mo

    Rent Zestimate®

    Find your next renter with Zillow Rental Manager. Plus, with online applications, you can quickly screen prospective tenants – for free.

    Learn more

    $3,793/mo

    Rent Zestimate®

    Refinance and save

    $3,270/mo

    Est. payment

    Refinancing to a lower rate could help reduce your monthly payments and save thousands over the life of the loan.

    See today's rates

    $3,270/mo

    Est. payment

    Explore your selling options

    Work with a Zillow partner agent

    Leverage their expertise and Zillow's premium Showcase listings to get your home seen by more buyers.

    Get started

    List with your own agent

    Get your home in front of millions of buyers by listing it on Zillow.

    Learn how to do it

    Sell it yourself

    Take full control of how buyers see your home on Zillow by listing For Sale by Owner (FSBO).

    List your home

    What's special

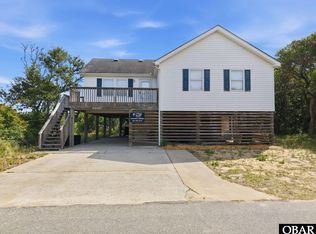
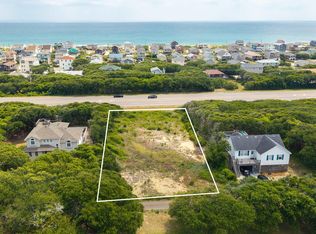
    This coastal retreat offers the best of Outer Banks living with stunning golf course views from the front and less than one mile to multiple Kitty Hawk beach accesses. Nestled among a grove of beautiful live oaks and facing the Seascape Golf Course, this home provides the perfect blend of privacy, scenery, and convenience. This property combines comfort, style, and strong investment potential. It's designed to comfortably accommodate 8-10 guests. The home includes 3 king beds and 2 double bunk beds w/twin over top. Tastefully decorated and furnished throughout, the upper level features 3 bedrooms with kind beds and 2 full baths, while the spacious ground-floor bonus room/bedroom features 2 double bunk beds w/twins on top. It offers exceptional flexibility with a connected full bath/laundry room, additional fridge & loveseat. Between the covered parking under the house and the driveway, it easily fits 3-4 vehicles. Recent updates include a 2023 Hot Tub, some new furniture, a new hot water heater, new washing machine. Situated on a large homesite with plenty of room to add a pool and outdoor entertaining area, this property has endless possibilities. Whether you're looking for a vacation rental, second home, or primary residence, this home truly has it all.

    Zillow last checked:

    Listing updated:

    Listed by:

    The Tammy Shilling Team 757-773-9199,

    Long & Foster Real Estate Oceanfront/Coastal

    Bought with:

    Non Member

    Non Member Office

    Source: Hive MLS,MLS#: 100573598MLS LogoOriginating MLS: Albemarle Area Association of REALTORS

    Facts & features

    Interior

    Bedrooms & bathrooms
    • Bedrooms: 4
    • Bathrooms: 3
    • Full bathrooms: 3
    Primary bedroom
    • Level: Second
    Bedroom 2
    • Level: Second
    Bedroom 3
    • Level: Second
    Bedroom 4
    • Level: First
    Kitchen
    • Description: Kitchen Dining Combo
    • Level: Second
    Laundry
    • Level: First
    Living room
    • Level: Second
    Heating
    • Heat Pump, Electric
    Cooling
    • Central Air, Heat Pump
    Appliances
    • Included: Electric Oven, Built-In Microwave, Washer, Refrigerator, Dryer, Dishwasher, Electric Range
    • Laundry: Dryer Hookup, Washer Hookup, Laundry Room
    Features
    • Walk-in Closet(s), Vaulted Ceiling(s), High Ceilings, Ceiling Fan(s), Reverse Floor Plan, Blinds/Shades, Eat-in Kitchen, Gas Log, Walk-In Closet(s)
    • Flooring: Carpet, Laminate, Plank
    • Doors: Storm Door(s)
    • Basement: None
    • Attic: Pull Down Stairs
    • Has fireplace: Yes
    • Fireplace features: Gas Log
    • Furnished: Yes
    Interior area
    • Total structure area: 1,740
    • Total interior livable area: 1,740 sqft

    Property

    Parking
    • Total spaces: 1
    • Parking features: Concrete, None, Off Street, No Garage
    • Carport spaces: 1
    Accessibility
    • Accessibility features: None
    Features
    • Levels: Two
    • Patio & porch: Deck, Patio, Balcony, Front Porch
    • Exterior features: Outdoor Shower, Storm Doors
    • Pool features: Pool/Spa Combo
    • Fencing: None
    • Has view: Yes
    • View description: Golf Course
    • Waterfront features: None
    • Frontage type: See Remarks
    Lot
    • Size: 0.47 Acres
    • Dimensions: 101 x 197 x 100 x 199
    • Features: Rectangular Lot
    Details
    • Additional structures: Storage
    • Parcel number: 010593000
    • Zoning: BR-1
    • Special conditions: Standard

    Construction

    Type & style
    • Home type: SingleFamily
    • Property subtype: Single Family Residence
    Materials
    • Vinyl Siding, Wood Frame
    • Foundation: Other, Pilings
    • Roof: Architectural Shingle
    Condition
    • New construction: No
    • Year built: 1998

    Utilities & green energy

    • Sewer: Septic Tank
    • Water: Public
    • Utilities for property: Water Connected

    Community & neighborhood

    Security
    • Security features: Smoke Detector(s)
    Location
    • Region: Kitty Hawk
    • Subdivision: Kitty Hawk Beach

    HOA & financial

    HOA
    • Has HOA: No

    Other

    Other facts
    • Listing agreement: Exclusive Right To Sell
    • Listing terms: Cash,Conventional,FHA,VA Loan
    • Road surface type: Paved

    Price history

    DateEventPrice
    6/24/2026Sold$565,000$325/sqft
    Source: Hive MLS #100573598 Report a problem
    5/20/2026Contingent$565,000$325/sqft
    Source: Hive MLS #100573598 Report a problem
    5/13/2026Listed for sale$565,000+8.7%$325/sqft
    Source: Hive MLS #100573598 Report a problem
    10/29/2021Sold$520,000+42.5%$299/sqft
    Source: Hive MLS #8105897 Report a problem
    3/11/2021Sold$365,000-3.7%$210/sqft
    Source: Public Record Report a problem
    12/29/2020Pending sale$379,000$218/sqft
    Source: At The Beach Realty, LLC #110935 Report a problem
    12/11/2020Price change$379,000-1.6%$218/sqft
    Source: At The Beach Realty, LLC #110935 Report a problem
    10/6/2020Price change$385,000-3.1%$221/sqft
    Source: At The Beach Realty, LLC #110935 Report a problem
    9/27/2020Price change$397,500-4.2%$228/sqft
    Source: At The Beach Realty, LLC #110935 Report a problem
    9/17/2020Price change$415,000-2.4%$239/sqft
    Source: At The Beach Realty, LLC #110935 Report a problem
    9/10/2020Listed for sale$425,000+54.5%$244/sqft
    Source: At The Beach Realty, LLC #110935 Report a problem
    10/30/2013Sold$275,000$158/sqft
    Source: Public Record Report a problem

    Public tax history

    YearProperty taxesTax assessment
    2025$2,944 +22.2%$595,600 +77.7%
    2024$2,409 -0.3%$335,200
    2023$2,415 +0.3%$335,200
    2022$2,409 +2.6%$335,200
    2021$2,348 $335,200
    2020$2,348 +8.5%$335,200 +25.5%
    2019$2,164 $267,100
    2018$2,164 $267,100
    2017$2,164 +5.2%$267,100
    2016$2,057 -0.6%$267,100
    2014$2,069 $267,100 -17.1%
    2012-- $322,100
    2011-- $322,100
    2010-- $322,100
    2009-- $322,100
    2008-- $322,100
    2007-- $322,100

    Find assessor info on the county website

    Neighborhood: 27949

    Nearby schools

    GreatSchools rating
    Schools provided by the listing agent
    • Elementary: Kitty Hawk Elementary School
    • Middle: First Flight Middle School
    • High: First Flight High School

    Source: Hive MLS. This data may not be complete. We recommend contacting the local school district to confirm school assignments for this home.

    Get pre-qualified for a loan
    At Zillow Home Loans, we can pre-qualify you in as little as 5 minutes with no impact to your credit score.

    An equal housing lender. NMLS #10287.

    Sell for more on Zillow
    Get a Zillow Showcase℠ listing at no additional cost and you could sell for .
    $564,900
    2% more
    +$11,298
    With Zillow Showcase(estimated)
    $576,198