Welcome home to a rare custom-built brick Mid-Century Modern retreat, thoughtfully designed for those who appreciate architecture, quiet surroundings, and beautifully cultivated outdoor spaces. Tucked along a peaceful one-way street lined with substantial homes and directly across from the Evanston Golf Course, 4225 Lee Street offers a welcome respite from the city while keeping everyday conveniences close at hand. Inside, abundant natural light highlights the home's clean MCM sensibility and warm, livable character. The beautifully updated kitchen pairs modern sophistication with everyday function, featuring a Liebherr refrigerator, Samsung induction range, crisp white cabinetry, and granite countertops. Major systems have been thoughtfully updated, including the roof, central air conditioning, plumbing, and electrical. Outside, the property truly comes alive. An award-winning landscape transforms the yard into a private botanical haven, with graceful aspen trees, maples, mature evergreens, and an abundance of seasonal flowers. The garden is more than beautiful-it's a living ecosystem and a favorite stopover for butterflies and honeybees. A new back deck creates an inviting setting for morning coffee, evening cocktails, or garden entertaining. The generous 1.5-car garage offers coveted space for a vehicle, bikes, tools, creative pursuits, or all the toys that come with an active life. And the location is as compelling as the home itself. Walk to Devonshire Park, Sketchbook Brewery, Starbucks, Pita Inn, and an enticing selection of neighborhood restaurants and cafes. Convenient transit options include the Dempster bus and Yellow Line trains, with easy highway access for commuters and weekend escapes alike. Distinctive architecture. Thoughtful updates. An exceptional garden. A location with effortless access to it all. 4225 Lee Street is a home for buyers looking for something more personal-and considerably more interesting-than the ordinary.
Pending
$599,900
4225 Lee St, Skokie, IL 60076
3beds
1,392sqft
Single Family Residence
Built in 1954
5,279 Square Feet Lot
$-- Zestimate®
$431/sqft
$-- HOA
What's special
Award-winning landscapeDistinctive architectureAbundant natural lightExceptional gardenLiebherr refrigeratorPrivate botanical havenBeautifully cultivated outdoor spaces
- 37 days
- 334
- 7
Likely to sell faster than
Zillow last checked:
Listing updated:
Listed by:
Yvonne Carns (312)685-8668,
Real People Realty
Source: MRED as distributed by MLS GRID,MLS#: 12751729
Facts & features
Interior
Bedrooms & bathrooms
- Bedrooms: 3
- Bathrooms: 2
- Full bathrooms: 2
Rooms
- Room types: No additional rooms
Primary bedroom
- Features: Flooring (Hardwood), Window Treatments (Shades)
- Level: Second
- Area: 143 Square Feet
- Dimensions: 11X13
Bedroom 2
- Features: Flooring (Hardwood), Window Treatments (Shades)
- Level: Second
- Area: 150 Square Feet
- Dimensions: 15X10
Bedroom 3
- Features: Flooring (Hardwood), Window Treatments (Shades)
- Level: Second
- Area: 110 Square Feet
- Dimensions: 11X10
Dining room
- Features: Flooring (Carpet), Window Treatments (Blinds)
- Level: Main
- Area: 132 Square Feet
- Dimensions: 12X11
Family room
- Features: Flooring (Ceramic Tile), Window Treatments (Blinds)
- Level: Lower
- Area: 308 Square Feet
- Dimensions: 14X22
Kitchen
- Features: Kitchen (Eating Area-Table Space), Flooring (Ceramic Tile), Window Treatments (Curtains/Drapes)
- Level: Main
- Area: 165 Square Feet
- Dimensions: 11X15
Laundry
- Features: Flooring (Ceramic Tile), Window Treatments (Curtains/Drapes)
- Level: Lower
- Area: 143 Square Feet
- Dimensions: 11X13
Living room
- Features: Flooring (Carpet), Window Treatments (Blinds)
- Level: Main
- Area: 330 Square Feet
- Dimensions: 15X22
Heating
- Natural Gas, Forced Air
Cooling
- Central Air
Appliances
- Included: Range, Microwave, Dishwasher, Refrigerator, Washer, Dryer
- Laundry: In Unit
Features
- Flooring: Hardwood
- Windows: Screens
- Basement: Partially Finished,Crawl Space,Partial
- Number of fireplaces: 1
- Fireplace features: Wood Burning, Family Room
Interior area
- Total structure area: 0
- Total interior livable area: 1,392 sqft
Video & virtual tour
Property
Parking
- Total spaces: 1.5
- Parking features: Concrete, Garage Door Opener, Yes, Garage Owned, Attached, Garage
- Attached garage spaces: 1.5
- Has uncovered spaces: Yes
Accessibility
- Accessibility features: No Disability Access
Features
- Levels: Bi-Level
- Fencing: Fenced
Lot
- Size: 5,279 Square Feet
- Dimensions: 49 X 132
- Features: Landscaped
Details
- Parcel number: 10222130200000
- Special conditions: List Broker Must Accompany
Construction
Type & style
- Home type: SingleFamily
- Architectural style: Bi-Level
- Property subtype: Single Family Residence
Materials
- Brick
- Foundation: Concrete Perimeter
- Roof: Asphalt
Condition
- New construction: No
- Year built: 1954
Utilities & green energy
- Sewer: Public Sewer
- Water: Lake Michigan
Community & HOA
Community
- Features: Curbs, Sidewalks, Street Paved
HOA
- Services included: None
Location
- Region: Skokie
Financial & listing details
- Price per square foot: $431/sqft
- Tax assessed value: $400,000
- Annual tax amount: $11,208
- Date on market: 9/8/2026
- Ownership: Fee Simple
Estimated market value
Not available
Estimated sales range
Not available
Not available
Price history
| Date | Event | Price |
|---|---|---|
| 3/11/2020 | Sold | $325,000-4.1%$233/sqft |
Source:  MRED as distributed by MLS GRID #10612998 Report a problem MRED as distributed by MLS GRID #10612998 Report a problem | ||
| 2/13/2020 | Pending sale | $339,000$244/sqft |
Source: @properties #10612998 Report a problem | ||
| 1/17/2020 | Listed for sale | $339,000$244/sqft |
Source: @properties #10612998 Report a problem | ||
Public tax history
| Year | Property taxes | Tax assessment |
|---|---|---|
| 2024 | $11,605 +3.5% | $40,000 |
| 2023 | $11,208 +1.8% | $40,000 |
| 2022 | $11,006 +2.8% | $40,000 +34.2% |
| 2021 | $10,704 +16.7% | $29,807 |
| 2020 | $9,173 +2.1% | $29,807 -9% |
| 2019 | $8,984 +4% | $32,755 +17.6% |
| 2018 | $8,642 -0.8% | $27,860 |
| 2017 | $8,709 +2.7% | $27,860 |
| 2016 | $8,478 +7% | $27,860 +14.7% |
| 2015 | $7,924 +2% | $24,280 |
| 2014 | $7,770 +0.7% | $24,280 |
| 2013 | $7,716 -12.3% | $24,280 -9.7% |
| 2012 | $8,802 +21% | $26,884 |
| 2011 | $7,274 +13.9% | $26,884 |
| 2010 | $6,386 -17.7% | $26,884 -23.9% |
| 2009 | $7,758 -17.6% | $35,312 -12% |
| 2008 | $9,419 +1.9% | $40,129 |
| 2007 | $9,239 +22.9% | $40,129 +35% |
| 2006 | $7,518 +48.5% | $29,734 |
| 2005 | $5,063 +6.9% | $29,734 |
| 2004 | $4,734 +14.6% | $29,734 +45.2% |
| 2003 | $4,132 +15.1% | $20,485 |
| 2002 | $3,589 +2.7% | $20,485 |
| 2001 | $3,495 +3.3% | $20,485 +7.4% |
| 2000 | $3,385 | $19,080 |
| 1999 | $3,385 | $19,080 |
Find assessor info on the county website
Monthly payment
Est. payment
Payment breakdown
Explore the cost of this home by adjusting the details. Changes won't be saved.Climate risks
Neighborhood: Central Skokie
Nearby schools
Schools provided by the listing agent
- Elementary: John Middleton Elementary School
- Middle: Oliver Mccracken Middle School
- High: Niles North High School
- District: 73.5
Source: MRED as distributed by MLS GRID. This data may not be complete. We recommend contacting the local school district to confirm school assignments for this home.
Similar homes
- $489,9003 bd3 ba1.2k sqft8624 Hamlin Ave, Skokie, IL 60076Active
 MLS ID #12750782, David Braun, @properties Christie's International Real Estate. MRED as distributed by MLS GRID
 - $670,0003 bd3 ba2k sqft9431 Karlov Ave, Skokie, IL 60076Active
 MLS ID #12716876, Christopher Crumlish, Hunter Properties, Inc.. MRED as distributed by MLS GRID
 - $495,0003 bd2 ba1.5k sqft3805 W Jarlath St, Lincolnwood, IL 60712New
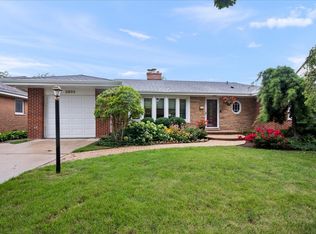 MLS ID #12782989, Phyllis Smith, Century 21 Circle. MRED as distributed by MLS GRID
 - $398,5003 bd1 ba1.1k sqft3864 Fargo Ave, Skokie, IL 60076Active
 MLS ID #12781300, Ryan Cherney, Circle One Realty. MRED as distributed by MLS GRID
