Skip main navigation
Active
  • $219,900

    4225 Memphis Ave, Cleveland, OH 44109

    4beds
    1,943sqft
    : 
    $1,653/mo
    Get pre-qualified
    Single Family Residence
    Built in 1920
    4,878 Square Feet Lot
    $-- Zestimate®
    $113/sqft
    $-- HOA

    What's special

    Sleek black fixturesBrand new garage doorSubway-tile backsplashStainless appliancesFenced in backyardRichly refinished hardwood floorsOriginal woodwork
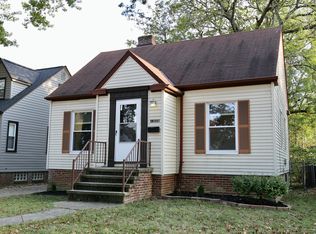
    Turn heads on Memphis Ave with this beautifully reimagined 4-bedroom colonial — dressed in a bold two-tone navy and renovated top to bottom — sitting literally right next door to The Cleveland Winery (Vino Veritas Cellars), a one-of-a-kind 2.5-acre urban oasis with a greenhouse, garden patio, bocce, a duck pond, and eight wines crafted right on site. You're also just minutes from the Cleveland Metroparks Zoo and Big Creek Reservation — a walkable lifestyle that's genuinely hard to find in the city. Inside, timeless character meets modern comfort: original woodwork, antique glass doorknobs, and gorgeous original leaded-glass windows, paired with richly refinished hardwood floors and an updated kitchen with granite counters, subway-tile backsplash, and stainless appliances. The spa-style bath showcases a glass walk-in shower wrapped in subway tile with sleek black fixtures. Four bedrooms — including a spacious finished walk-up third floor — a fenced in backyard and two covered porches for morning coffee up top and evening wine below. Peace of mind is already handled: brand-new roof on house and garage, Brand new gutters, brand-new AC, HVAC. A freshly sided garage with new wood all the way around plus a brand new garage door!!— all completed within the last 18 months — updated electrical and plumbing in 2024 with newer windows throughout. Appliances less than 2 years old. Generously sized at 1,943 square feet including the third floor converted bedroom. All financing welcome. Local & out-of-state buyers welcome. Schedule your showing today and get in before school season starts!
    27 days
    |
    631
    |
    54
    |

    Zillow last checked:

    Listing updated:

    Listed by:

    Joshua Meador 216-479-9237 joshMrealtor@gmail.com,

    EXP Realty, LLC.,

    Charles Primm 216-469-9524,

    EXP Realty, LLC.

    Source: MLS Now,MLS#: 5232028MLS LogoOriginating MLS: Akron Cleveland Association of REALTORS

      Facts & features

      Interior

      Bedrooms & bathrooms
      • Bedrooms: 4
      • Bathrooms: 1
      • Full bathrooms: 1
      Bedroom
      • Description: Flooring: Wood
      • Level: Second
      • Dimensions: 11.8 x 12
      Bedroom
      • Description: Flooring: Wood
      • Level: Second
      • Dimensions: 9.1 x 16.2
      Bedroom
      • Description: Flooring: Wood
      • Level: Second
      • Dimensions: 10.4 x 13
      Bedroom
      • Description: Flooring: Wood
      • Level: Third
      • Dimensions: 14.2 x 28.6
      Bathroom
      • Description: Flooring: Ceramic Tile
      • Level: Second
      • Dimensions: 10.7 x 8.1
      Dining room
      • Description: Flooring: Wood
      • Features: Built-in Features, Natural Woodwork
      • Level: First
      • Dimensions: 11.8 x 15.2
      Entry foyer
      • Description: Flooring: Wood
      • Features: Natural Woodwork
      • Level: First
      • Dimensions: 3.8 x 3.1
      Kitchen
      • Description: Flooring: Luxury Vinyl Tile
      • Features: Granite Counters
      • Level: First
      • Dimensions: 10.7 x 14
      Living room
      • Description: Flooring: Wood
      • Features: Built-in Features, Fireplace, Natural Woodwork
      • Level: First
      • Dimensions: 22.8 x 13
      Sunroom
      • Description: Flooring: Luxury Vinyl Tile
      • Level: First
      • Dimensions: 10.7 x 6
      Heating
      • Forced Air
      Cooling
      • Central Air
      Appliances
      • Included: Dishwasher, Range, Refrigerator
      • Laundry: Washer Hookup, Inside, In Basement, Lower Level
      Features
      • Built-in Features, Ceiling Fan(s), Entrance Foyer, Granite Counters, Recessed Lighting, Bar, Natural Woodwork
      • Windows: Double Pane Windows, Display Window(s)
      • Basement: Concrete
      • Number of fireplaces: 1
      • Fireplace features: See Remarks
      Interior area
      • Total structure area: 1,943
      • Total interior livable area: 1,943 sqft
      • Finished area above ground: 1,943
      Video & virtual tour

      Property

      Parking
      • Total spaces: 1
      • Parking features: Driveway, Detached, Garage, Garage Door Opener, Gated
      • Garage spaces: 1
      Features
      • Levels: Three Or More
      • Stories: 3
      • Patio & porch: Rear Porch, Front Porch
      • Fencing: Back Yard,Chain Link
      Lot
      • Size: 4,878 Square Feet
      Details
      • Parcel number: 01413013

      Construction

      Type & style
      • Home type: SingleFamily
      • Architectural style: Colonial
      • Property subtype: Single Family Residence
      Materials
      • Aluminum Siding, Asphalt, Brick
      • Foundation: Brick/Mortar
      • Roof: Asphalt,Fiberglass
      Condition
      • Updated/Remodeled
      • Year built: 1920

      Utilities & green energy

      • Sewer: Public Sewer
      • Water: Public

      Community & HOA

      Community
      • Security: Smoke Detector(s)
      • Subdivision: Brooklyn Realty Cos 02
      HOA
      • Has HOA: No
      Location
      • Region: Cleveland

      Financial & listing details

      • Price per square foot: $113/sqft
      • Tax assessed value: $98,900
      • Annual tax amount: $2,270
      • Date on market: 7/30/2026
      • Cumulative days on market: 29 days
      • Listing terms: Cash,Conventional,VA Loan

        Estimated market value

        Not available

        Estimated sales range

        Not available

        Not available

        Price history

        DateEventPrice
        7/30/2026Listed for sale$219,900+201.2%$113/sqft
        Source: MLS Now #5232028 Report a problem
        11/30/2023Sold$73,000+87.2%$38/sqft
        Source: Public Record Report a problem
        3/23/2012Sold$39,000-7.1%$20/sqft
        Source: Public Record Report a problem
        8/10/2011Listing removed$42,000$22/sqft
        Source: Howard Hanna - North Royalton / Parma #3204106 Report a problem
        6/20/2011Price change$42,000-1.2%$22/sqft
        Source: Howard Hanna - North Royalton / Parma #3204106 Report a problem
        6/4/2011Price change$42,500-1.2%$22/sqft
        Source: Howard Hanna - North Royalton / Parma #3204106 Report a problem
        5/27/2011Price change$43,000-2.1%$22/sqft
        Source: Howard Hanna - North Royalton / Parma #3204106 Report a problem
        5/17/2011Price change$43,900-2.2%$23/sqft
        Source: Howard Hanna - North Royalton / Parma #3204106 Report a problem
        5/14/2011Price change$44,900-8.2%$23/sqft
        Source: Howard Hanna - North Royalton / Parma #3204106 Report a problem
        5/8/2011Price change$48,900-2%$25/sqft
        Source: Howard Hanna - North Royalton / Parma #3204106 Report a problem
        5/5/2011Price change$49,900-16.7%$26/sqft
        Source: Howard Hanna - North Royalton / Parma #3204106 Report a problem
        2/20/2011Listed for sale$59,900-20%$31/sqft
        Source: Howard Hanna - North Royalton / Parma #3204106 Report a problem
        5/16/2003Sold$74,900$39/sqft
        Source: Public Record Report a problem

        Public tax history

        YearProperty taxesTax assessment
        2025$2,270 -1.9%$34,620
        2024$2,315 +17.3%$34,620 +33.1%
        2023$1,973 +0.6%$26,010
        2022$1,962 +1%$26,010
        2021$1,942 +11.5%$26,010 +29%
        2020$1,741 -46.5%$20,160
        2019$3,254 +53.6%$20,160
        2018$2,119 -51.9%$20,160 +6.8%
        2017$4,402 +171.7%$18,870
        2016$1,620 +5%$18,870
        2015$1,543 -10.4%$18,870 -10%
        2014$1,722 +1.8%$20,970
        2013$1,691 +3.1%$20,970
        2012$1,641 +6.2%$20,970 -16.4%
        2011$1,545 +2.7%$25,070
        2010$1,505 +0.8%$25,070
        2009$1,493 -6.4%$25,070 -10.9%
        2008$1,595 +3.3%$28,150
        2007$1,544 +0.1%$28,150
        2006$1,542 +8.7%$28,150 +14.4%
        2005$1,418 +1.2%$24,610
        2004$1,402 +1.1%$24,610
        2003$1,387 +12.4%$24,610 +11.4%
        2002$1,234 -42.8%$22,090
        2001$2,158 +4.5%$22,090
        2000$2,065 $22,090
        Find assessor info on the county website

        Monthly payment

        Est. payment

        Payment breakdown

        Explore the cost of this home by adjusting the details. Changes won't be saved.
        All calculations are estimates and provided by Zillow, Inc. for informational purposes only. Actual amounts may vary.
        HOA fees may include property taxes on listings classified as Co-Ops. Contact the listing agent and/or owner for fee details.
        See how much you could borrow to make a competitive offer.

        Climate risks

        Neighborhood: Old Brooklyn

        Getting around

        75 / 100
        Very Walkable
        37 / 100
        Some Transit
        42 / 100
        Somewhat Bikeable

        Nearby schools

        GreatSchools rating
        Schools provided by the listing agent
        • District: Cleveland Municipal - 1809

        Source: MLS Now. This data may not be complete. We recommend contacting the local school district to confirm school assignments for this home.

        A local agent can set up tours, give advice and negotiate with sellers.

        Browse local experts

        Similar homes