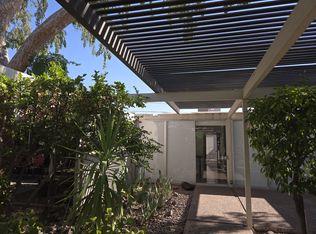
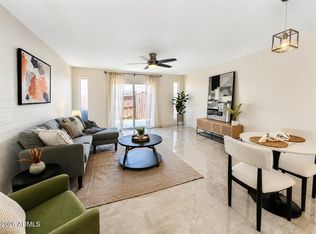
Rarely does an opportunity like this come available in the coveted Boardwalk Community, listed on the National Register of Historic Places. Designed by acclaimed Mid-Century Modern architect Al Beadle, this residence has been completely remodeled and thoughtfully reimagined by renowned interior designer Sherry Engle. With a distinctive '70s lounge-inspired aesthetic that feels perfectly at home within the community's iconic architecture, every detail has been curated to create a space that is stylish, sophisticated and completely unique. Even better, all furnishings are included, offering a truly turnkey opportunity to own a one-of-a-kind piece of Arizona modernism. The result is a seamless blend of architectural pedigree, vintage-inspired character and elevated contemporary design. Even better, all furnishings are included, offering a truly turnkey opportunity to own a one-of-a-kind piece of Arizona modernism.
The result is a seamless blend of architectural pedigree, vintage-inspired character and elevated contemporary design-
For sale
$424,900
4225 N 36TH Street #24, Phoenix, AZ 85018
2beds
805sqft
Single Family Residence
Built in 1965
-- sqft lot
$-- Zestimate®
$528/sqft
$370/mo HOA
What's special
All furnishings are includedCompletely remodeled
- 9 days
- 1,621
- 159
Likely to sell faster than
Zillow last checked:
Listing updated:
Listed by:
Mark Reckling 602-418-6327,
Shawn Bellamak Realty,
Shawn Bellamak 602-723-0400,
Shawn Bellamak Realty
Source: ARMLS,MLS#: 7071984
Facts & features
Interior
Bedrooms & bathrooms
- Bedrooms: 2
- Bathrooms: 1
- Full bathrooms: 1
Heating
- Heat Pump, Electric
Cooling
- Heat Pump, Ceiling Fan(s)
Appliances
- Included: Refrigerator, Dishwasher, Disposal, Electric Oven, Electric Cooktop
- Laundry: Other
Features
- High Speed Internet, Eat-in Kitchen, Breakfast Bar, Kitchen Island, Full Bth Master Bdrm
- Flooring: Concrete
- Windows: Skylight(s)
- Has basement: No
- Has fireplace: No
- Common walls with other units/homes: 1 Common Wall,End Unit
Interior area
- Total structure area: 805
- Total interior livable area: 805 sqft
Property
Parking
- Total spaces: 1
- Parking features: Carport
- Carport spaces: 1
Features
- Stories: 1
- Patio & porch: Covered
- Spa features: None
- Fencing: Wood
Lot
- Features: North/South Exposure, Synthetic Grass Back
Details
- Parcel number: 17033024
- Special conditions: Owner/Agent
Construction
Type & style
- Home type: SingleFamily
- Property subtype: Single Family Residence
- Attached to another structure: Yes
Materials
- Board & Batten Siding, Wood Frame, Painted, Block
- Foundation: Slab
- Roof: Foam
Condition
- Year built: 1965
Details
- Builder name: Al Beadle
Utilities & green energy
- Sewer: Public Sewer
- Water: City Water
Community & HOA
Community
- Features: Pool, Community Laundry
- Subdivision: BOARDWALK
HOA
- Has HOA: Yes
- Services included: Roof Repair, Water, Roof Replacement
- HOA fee: $370 monthly
- HOA name: The Boardwalk Condo
- HOA phone: 623-252-2569
Location
- Region: Phoenix
Financial & listing details
- Price per square foot: $528/sqft
- Tax assessed value: $284,700
- Annual tax amount: $2,414
- Date on market: 8/27/2026
- Cumulative days on market: 10 days
- Listing terms: Cash,Conventional
- Ownership: Fee Simple
Estimated market value
Not available
Estimated sales range
Not available
Not available
Price history
| Date | Event | Price |
|---|---|---|
| 8/27/2026 | Listed for sale | $424,900+13.3%$528/sqft |
Source:  ARMLS #7071984 Report a problem ARMLS #7071984 Report a problem | ||
| 5/8/2025 | Sold | $375,000-2.6%$466/sqft |
Source: ARMLS #6842478 Report a problem | ||
| 4/15/2025 | Price change | $385,000-2.5%$478/sqft |
Source: ARMLS #6842478 Report a problem | ||
| 3/28/2025 | Listed for sale | $395,000+517.2%$491/sqft |
Source: ARMLS #6842478 Report a problem | ||
| 1/2/2002 | Sold | $64,000+64.1%$80/sqft |
Source: Public Record Report a problem | ||
| 6/4/1998 | Sold | $39,000$48/sqft |
Source: Public Record Report a problem | ||
Public tax history
| Year | Property taxes | Tax assessment |
|---|---|---|
| 2025 | $2,414 +17.6% | $28,470 -6.4% |
| 2024 | $2,053 +1.2% | $30,410 +87.6% |
| 2023 | $2,029 +4.5% | $16,212 -25.9% |
| 2022 | $1,942 -1% | $21,870 +6.4% |
| 2021 | $1,963 +0.6% | $20,550 +1.5% |
| 2020 | $1,951 +2.2% | $20,250 +8.2% |
| 2019 | $1,909 | $18,710 +14.4% |
| 2018 | $1,909 +4.3% | $16,360 +14.2% |
| 2017 | $1,831 +11.9% | $14,330 +6.5% |
| 2016 | $1,637 +24.8% | $13,450 +12.8% |
| 2015 | $1,311 | $11,920 +14.1% |
| 2014 | -- | $10,450 +10% |
| 2013 | -- | $9,500 -33.8% |
| 2012 | -- | $14,350 -2% |
| 2011 | -- | $14,650 +6.2% |
| 2010 | -- | $13,800 +39.4% |
| 2009 | -- | $9,900 -15.4% |
| 2008 | -- | $11,700 +24.5% |
| 2007 | -- | $9,400 +64.9% |
| 2006 | -- | $5,700 |
| 2005 | -- | $5,700 +29.5% |
| 2004 | -- | $4,400 |
| 2003 | -- | $4,400 +33.3% |
| 2002 | -- | $3,300 |
Find assessor info on the county website
Monthly payment
Est. payment
Payment breakdown
Explore the cost of this home by adjusting the details. Changes won't be saved.Climate risks
Neighborhood: Camelback East
Nearby schools
Schools provided by the listing agent
- Elementary: The Creighton Academy
- Middle: Biltmore Preparatory Academy
- High: Camelback High School
- District: Creighton Elementary District
Source: ARMLS. This data may not be complete. We recommend contacting the local school district to confirm school assignments for this home.

Similar homes
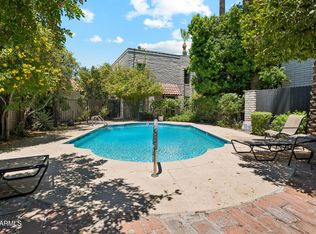
- $389,0002 bd2 ba1.1k sqft3702 E MONTEROSA Street #2, Phoenix, AZ 85018For Sale
 MLS ID #7028857, Britni Gallello, HomeSmart. ARMLS
 - $399,0002 bd2 ba1k sqft3711 E MONTEROSA Street #10, Phoenix, AZ 85018For Sale
 MLS ID #7051907, Daniel Brown, My Home Group Real Estate. ARMLS
 - $435,0002 bd1 ba1.1k sqft4540 N 44TH Street #3, Phoenix, AZ 85018For Sale
 MLS ID #7075742, Brooke Fair, RETSY. ARMLS
 - $409,9002 bd1 ba994 sqft4445 N Longview Avenue, Phoenix, AZ 85014For Sale
 MLS ID #7071924, Stephanie Henderson, Dave Barber Realty, Inc.. ARMLS
