Skip main navigation
For sale
  • Listed by: Coldwell Banker Realty • Natasha Schultheis • Contact: 562-494-4600
    $2,095,000

    4225 N Virginia Vis, Long Beach, CA 90807

    3beds
    2,709sqft
    : 
    Loading
    Get pre-qualified
    Single Family Residence
    Built in 1969
    4,100 Square Feet Lot
    $2,031,300 Zestimate®
    $773/sqft
    $700/mo HOA

    What's special

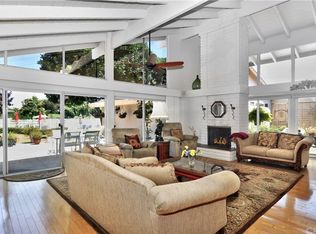
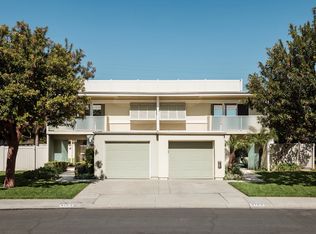
    Nestled within the sought-after Virginia Vista enclave in the Los Cerritos neighborhood, is an extensively reimagined late Mid-Century Modern home. Offering privacy, luxury, and golf course living, situated on the 14th fairway, the approximately 2,700-square-foot residence has an open floor plan and enjoys seamless indoor-outdoor living with expansive walls of glass and and a dramatic 16-foot sliding door that opens directly to a private patio and expansive common area. Originally built in 1969, and extensively transformed with great attention to detail, the home features 3 bedrooms, 2 bathrooms on a single level and embraces contemporary living. The Chef's Kitchen showcases custom cabinetry, quartz countertops, a large island, and Viking appliances through-out. The entrance to the 11 X 7 foot, 350 bottle wine cellar is through a ornate iron and glass door and includes cherry racking and stone flooring. The primary suite exudes luxury and has been completely reconfigured to include a private exercise room, gorgeous bathroom, and two large closets. The spacious secondary bedroom suite connects directly to the guest bath, and also accessible from the hallway. The third bedroom has been redone as an functional home office with built-ins and a large skylight. Additional highlights include a stunning black onyx fireplace, custom built-ins, designer lighting, and large-format porcelain flooring throughout. Beyond the beautiful finishes - The outdoor living areas have equally impressive courtyard spaces: meticulously designed landscaping, built-in BBQ island, decorative fountains and custom pergola. In addition, the sewer lines were replaced, the roof is lightweight cement tile, PEX plumbing, upgraded electrical, and two tankless water heaters. All interior and exterior doors plus windows have been replaced. A truly stunning offering in one of the areas most exclusive communities and Long Beach's most revered golf.
    22 days
    |
    731
    |
    23
    |

    Zillow last checked:

    Listing updated:

    Listed by:

    Natasha Schultheis DRE #01277420 562-308-8275,

    Coldwell Banker Realty

    Source: CRMLS,MLS#: PW26132605MLS LogoOriginating MLS: California Regional MLS

    Loading...

      Facts & features

      Interior

      Bedrooms & bathrooms
      • Bedrooms: 3
      • Bathrooms: 2
      • Full bathrooms: 1
      • 3/4 bathrooms: 1
      • Main level bathrooms: 2
      • Main level bedrooms: 3
      Rooms
      • Room types: Atrium, Bathroom, Family Room, Primary Bedroom, Wine Cellar
      Primary bedroom
      • Features: Multiple Primary Suites
      Primary bedroom
      • Features: Primary Suite
      Bathroom
      • Features: Jack and Jill Bath
      Bathroom
      • Features: Dual Sinks, Remodeled, Walk-In Shower
      Family room
      • Features: Separate Family Room
      Kitchen
      • Features: Kitchen Island, Pots & Pan Drawers, Quartz Counters, Self-closing Drawers
      Heating
      • Forced Air
      Cooling
      • Central Air
      Appliances
      • Included: 6 Burner Stove, Built-In Range, Double Oven, Dishwasher, Gas Cooktop, Disposal, Gas Oven, Microwave, Refrigerator, Range Hood, Tankless Water Heater, Vented Exhaust Fan, Water To Refrigerator, Warming Drawer, Water Purifier
      • Laundry: In Garage
      Features
      • Built-in Features, Ceiling Fan(s), Granite Counters, High Ceilings, Open Floorplan, Quartz Counters, Recessed Lighting, Atrium, Jack and Jill Bath, Multiple Primary Suites, Primary Suite, Wine Cellar
      • Flooring: Tile
      • Windows: Atrium, Bay Window(s), Custom Covering(s), Double Pane Windows, Skylight(s)
      • Has fireplace: Yes
      • Fireplace features: Living Room
      • Common walls with other units/homes: No Common Walls
      Interior area
      • Total interior livable area: 2,709 sqft
      Video & virtual tour

      Property

      Parking
      • Total spaces: 4
      • Parking features: Door-Multi, Garage Faces Front, Garage, Private
      • Attached garage spaces: 2
      • Uncovered spaces: 2
      Features
      • Levels: One
      • Stories: 1
      • Entry location: front
      • Patio & porch: Covered
      • Pool features: Association
      • Spa features: None
      • Has view: Yes
      • View description: Park/Greenbelt, Golf Course, Neighborhood, Pool
      Lot
      • Size: 4,100 Square Feet
      • Features: Cul-De-Sac, Sprinklers In Rear, Sprinklers In Front, Landscaped, On Golf Course, Paved, Sprinklers Manual
      Details
      • Parcel number: 7140008032
      • Special conditions: Standard

      Construction

      Type & style
      • Home type: SingleFamily
      • Architectural style: Mid-Century Modern
      • Property subtype: Single Family Residence
      Materials
      • Wood Siding
      • Foundation: Slab
      • Roof: Tile
      Condition
      • Turnkey
      • New construction: No
      • Year built: 1969

      Utilities & green energy

      • Sewer: Public Sewer
      • Water: Public
      • Utilities for property: Cable Connected, Electricity Connected, Sewer Connected, Water Connected

      Community & HOA

      Community
      • Features: Street Lights, Gated
      • Security: Carbon Monoxide Detector(s), Gated Community
      • Subdivision: Los Cerritos (Lc)
      HOA
      • Has HOA: Yes
      • Amenities included: Controlled Access, Maintenance Grounds, Pool, Water
      • Services included: Earthquake Insurance
      • HOA fee: $700 monthly
      • HOA name: Virginia Vista Owners Assoc.
      • HOA phone: 562-237-6519
      Location
      • Region: Long Beach

      Financial & listing details

      • Price per square foot: $773/sqft
      • Tax assessed value: $998,298
      • Annual tax amount: $13,136
      • Date on market: 6/23/2026
      • Cumulative days on market: 22 days
      • Listing terms: Cash,Cash to New Loan,Conventional,Submit,VA Loan
      • Road surface type: Paved

        Estimated market value

        $2,031,300

        $1.93M - $2.13M

        $4,907/mo

        Price history

        DateEventPrice
        6/23/2026Listed for sale$2,095,000+172.1%$773/sqft
        Source: CRMLS #PW26132605 Report a problem
        10/10/2014Sold$770,000+18.5%$284/sqft
        Source: Public Record Report a problem
        11/4/2010Sold$650,000+124.1%$240/sqft
        Source: Public Record Report a problem
        1/31/1997Sold$290,000$107/sqft
        Source: Public Record Report a problem

        Public tax history

        YearProperty taxesTax assessment
        2025$13,136 +4.6%$998,298 +2%
        2024$12,562 +1.7%$978,724 +2%
        2023$12,356 +6.5%$959,535 +2%
        2022$11,597 +2%$940,722 +2%
        2021$11,369 +0.3%$922,278 +1%
        2020$11,338 $912,822 +2%
        2019$11,338 +4.3%$894,925 +2%
        2018$10,873 $877,378 +10%
        2017$10,873 +9%$797,376 +2%
        2016$9,978 +7.7%$781,742 +1.5%
        2015$9,267 +15.2%$770,000 +13.3%
        2014$8,047 $679,328 +2.5%
        2012-- $663,000 +2%
        2011-- $650,000 +362.6%
        2010-- $140,513 -0.2%
        2009-- $140,848 +2%
        2008-- $138,088 +2%
        2007-- $135,381 +2%
        2006-- $132,728
        2005-- $132,728 +4%
        2004-- $127,576 +1.9%
        2003-- $125,239 +2%
        2002-- $122,784 +4%
        2000-- $118,018
        Find assessor info on the county website

        Monthly payment

        Est. payment

        Payment breakdown

        Explore the cost of this home by adjusting the details. Changes won't be saved.
        All calculations are estimates and provided by Zillow, Inc. for informational purposes only. Actual amounts may vary.
        HOA fees may include property taxes on listings classified as Co-Ops. Contact the listing agent and/or owner for fee details.
        Mortgage interest rates are dependent on a number of factors, including credit score, down payment, and repayment length. Interest rate data provided by Zillow Group Marketplace, Inc. as of 1/1/1970 from various mortgage lenders with which we have lead or other similar arrangements; the Estimated Payment is an average of those rates.
        See how much you could borrow to make a competitive offer.

        Climate risks

        Neighborhood: Los Cerritos Area

        Getting around

        12 / 100
        Car-Dependent
        38 / 100
        Some Transit
        23 / 100
        Somewhat Bikeable

        Nearby schools

        GreatSchools rating

        A local agent can set up tours, give advice and negotiate with sellers.

        Browse local experts

        Similar homes

            • Local buyer's agents are ready to help