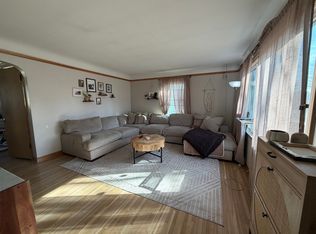
Historic Craftsman construction and a designer’s collection collide, creating a palpable sense of depth, history and moody romance. The timeless, quality materials of the era anchor the living and dining area with an impressive arch, functional and charming built-in, and essential oak floors. The classic layout provides space for plenty of living room furniture, and a large dining table. Recently updated with high quality materials, the kitchen offers Silestone Countertops, stainless appliances, and is thoughtfully laid out, making cooking a graceful affair. The spa-like bathroom, fully tiled in modern materials with an echo of the past, is great for a good soak or otherwise pampering yourself. Two roomy main floor bedrooms with nice closets, one a dreamy retreat with box beam ceilings. Upstairs, find your light and bright owner’s suite, including a bedroom hideaway with a bit of whimsy, fantastic closet and storage space, and a large area for your passion project, with built-ins and shelving. The lower level provides ample space to sprawl out or cuddle up, tucked away storage and mechanical room, laundry, and a sweet little crafting corner for whatever your weird is. Bring the outdoors in on the sweet, sunny entryway porch, where you’ll take your coffee, kombucha or bubbles, or the back deck and patio that are ready for your summer parties or a quiet book. This house has everything you've wanted. Wish I may, wish I might.
Closed
$415,000
4225 Oakland Ave, Minneapolis, MN 55407
3beds
1,932sqft
Single Family
Built in 1925
4,791 Square Feet Lot
$418,200 Zestimate®
$215/sqft
$2,296 Estimated rent
Home value
$418,200
$389,000 - $452,000
$2,296/mo
Zestimate® history
Owner options
List your home for rent
$2,296/mo
Rent Zestimate®
Find your next renter with Zillow Rental Manager. Plus, with online applications, you can quickly screen prospective tenants – for free.
$2,296/mo
Rent Zestimate®
Refinance and save
$2,689/mo
Est. payment
Refinancing to a lower rate could help reduce your monthly payments and save thousands over the life of the loan.
$2,689/mo
Est. payment
Explore your selling options
Work with a Zillow partner agent
Leverage their expertise and Zillow's premium Showcase listings to get your home seen by more buyers.
Get startedList with your own agent
Get your home in front of millions of buyers by listing it on Zillow.
Learn how to do itSell it yourself
Take full control of how buyers see your home on Zillow by listing For Sale by Owner (FSBO).
List your homeWhat's special
Zillow last checked:
Listing updated:
Listed by:
Jessie C. McClary, GRI 612-799-7574,
Edina Realty, Inc.,
Amy Caron, GRI 651-214-3422
Bought with:
Julie Hubbell
Julie Hubbell Real Estate
Source: NorthstarMLS as distributed by MLS GRID,MLS#: 7037308
Facts & features
Interior
Bedrooms & bathrooms
- Bedrooms: 3
- Bathrooms: 1
- Full bathrooms: 1
Bedroom
- Level: Main
- Area: 110 Square Feet
- Dimensions: 11x10
Bedroom 2
- Level: Main
- Area: 110 Square Feet
- Dimensions: 11x10
Bedroom 3
- Level: Upper
- Area: 121.5 Square Feet
- Dimensions: 13.5x9
Bonus room
- Level: Lower
- Area: 56 Square Feet
- Dimensions: 8x7
Deck
- Level: Lower
- Area: 56 Square Feet
- Dimensions: 14x4
Dining room
- Level: Main
- Area: 120 Square Feet
- Dimensions: 12x10
Family room
- Level: Lower
- Area: 253 Square Feet
- Dimensions: 22x11.5
Flex room
- Level: Upper
- Area: 156 Square Feet
- Dimensions: 19.5x8
Kitchen
- Level: Main
- Area: 99 Square Feet
- Dimensions: 11x9
Laundry
- Level: Lower
- Area: 137.75 Square Feet
- Dimensions: 14.5x9.5
Living room
- Level: Main
- Area: 144 Square Feet
- Dimensions: 12x12
Patio
- Level: Main
- Area: 130 Square Feet
- Dimensions: 13x10
Porch
- Level: Main
- Area: 84 Square Feet
- Dimensions: 12x7
Storage
- Level: Lower
- Area: 144 Square Feet
- Dimensions: 16x9
Heating
- Forced Air
Cooling
- Central Air
Appliances
- Included: Chandelier, Dishwasher, Disposal, Dryer, Gas Water Heater, Microwave, Range, Refrigerator, Stainless Steel Appliance(s)
- Laundry: Gas Dryer Hookup, Lower Level, Washer Hookup
Features
- Basement: Block,Daylight,Partially Finished,Storage Space
- Has fireplace: No
Interior area
- Total structure area: 1,932
- Total interior livable area: 1,932 sqft
- Finished area above ground: 1,100
- Finished area below ground: 450
Property
Parking
- Total spaces: 1
- Parking features: Detached Garage, Concrete, Electric, Garage Door Opener
- Garage spaces: 1
- Has uncovered spaces: Yes
- Details: Garage Door Height (7), Garage Door Width (9)
Accessibility
- Accessibility features: None
Features
- Levels: One and One Half
- Stories: 1.5
- Patio & porch: Deck, Enclosed, Front Porch, Glass Enclosed, Patio
- Fencing: Full,Wood
Lot
- Size: 4,791 Square Feet
- Dimensions: 40 x 116
- Features: Tree Coverage - Medium
Details
- Additional structures: Garage(s)
- Foundation area: 832
- Parcel number: 1102824320032
- Zoning description: Residential-Single Family
Construction
Type & style
- Home type: SingleFamily
- Property subtype: Single Family
Materials
- Block, Frame
- Roof: Architectural Shingle,Asphalt
Condition
- New construction: No
- Year built: 1925
Utilities & green energy
- Electric: Circuit Breakers, 100 Amp Service, Power Company: Xcel Energy
- Gas: Natural Gas
- Sewer: City Sewer/Connected
- Water: City Water/Connected
Community & HOA
Community
- Subdivision: Ackleys Park Ave Add
HOA
- Has HOA: No
Location
- Region: Minneapolis
Financial & listing details
- Price per square foot: $215/sqft
- Tax assessed value: $370,400
- Annual tax amount: $5,527
- Date on market: 4/1/2026
- Cumulative days on market: 9 days
Price history
| Date | Event | Price |
|---|---|---|
| 5/15/2026 | Sold | $415,000+10.7%$215/sqft |
Source:  NorthstarMLS as distributed by MLS GRID #7037308 Report a problem NorthstarMLS as distributed by MLS GRID #7037308 Report a problem | ||
| 4/18/2026 | Pending sale | $375,000$194/sqft |
Source: NorthstarMLS as distributed by MLS GRID #7037308 Report a problem | ||
| 4/9/2026 | Listed for sale | $375,000+13.6%$194/sqft |
Source: NorthstarMLS as distributed by MLS GRID #7037308 Report a problem | ||
| 11/18/2020 | Sold | $330,000+1.5%$171/sqft |
Source: NorthstarMLS as distributed by MLS GRID #5647522 Report a problem | ||
| 10/10/2020 | Pending sale | $325,000$168/sqft |
Source: Keller Williams Realty Integrity Lakes #5647522 Report a problem | ||
| 9/17/2020 | Listed for sale | $325,000+41%$168/sqft |
Source: Keller Williams Realty Integrity Lakes #5647522 Report a problem | ||
| 9/6/2005 | Sold | $230,500+8.5%$119/sqft |
Source: Public Record Report a problem | ||
| 8/16/2004 | Sold | $212,500+145.7%$110/sqft |
Source: Public Record Report a problem | ||
| 9/5/1997 | Sold | $86,500$45/sqft |
Source: Public Record Report a problem | ||
Public tax history
| Year | Property taxes | Tax assessment |
|---|---|---|
| 2025 | $5,404 +7.8% | $370,400 -1.5% |
| 2024 | $5,013 +2.3% | $376,000 -2.8% |
| 2023 | $4,901 +27.8% | $387,000 +2.9% |
| 2022 | $3,834 +7.2% | $376,000 +31% |
| 2021 | $3,578 -6.6% | $287,000 +3.2% |
| 2020 | $3,829 +7% | $278,000 +1.1% |
| 2019 | $3,578 -6.6% | $275,000 +5% |
| 2018 | $3,829 +16% | $262,000 +26.3% |
| 2017 | $3,301 +12.1% | $207,500 +3.2% |
| 2016 | $2,945 +0.5% | $201,000 +12.6% |
| 2015 | $2,931 +9.8% | $178,500 +7.5% |
| 2014 | $2,669 -4.4% | $166,000 -4.9% |
| 2013 | $2,793 -5.6% | $174,500 -6.7% |
| 2012 | $2,958 -6.4% | $187,000 -7% |
| 2011 | $3,160 +9% | $201,000 -5% |
| 2010 | $2,899 -1.2% | $211,500 |
| 2009 | $2,934 +55.7% | $211,500 +40.8% |
| 2006 | $1,884 +14% | $150,200 +16.8% |
| 2005 | $1,653 -3.4% | $128,600 +15.6% |
| 2004 | $1,712 +14.8% | $111,200 +15.5% |
| 2002 | $1,491 -42.4% | $96,300 |
| 2001 | $2,590 | -- |
Find assessor info on the county website
Neighborhood: Regina
Nearby homes
- $347,0003 bd1 ba1.3k sqft4221 Oakland Ave, Minneapolis, MN 55407Off Market
- $307,1002 bd1 ba1k sqft4229 Oakland Ave, Minneapolis, MN 55407Off Market
- $345,9004 bd2 ba1.5k sqft4217 Oakland Ave, Minneapolis, MN 55407Off Market
- $213,8002 bd1 ba1.6k sqft4233 Oakland Ave, Minneapolis, MN 55407Off Market
- $337,5004 bd2 ba1.3k sqft4215 Oakland Ave, Minneapolis, MN 55407Off Market
- $272,9003 bd1 ba1.1k sqft4237 Oakland Ave, Minneapolis, MN 55407Off Market
- $264,9002 bd1 ba2k sqft4224 Park Ave, Minneapolis, MN 55407Off Market
- $419,5004 bd3 ba3.2k sqft4228 Park Ave, Minneapolis, MN 55407Off Market
Nearby schools
GreatSchools rating
- NAField Elementary SchoolGrades: 5-8Distance: 0.6 mi
- 8/10Washburn Senior High SchoolGrades: 9-12Distance: 1.2 mi
- 7/10Justice Page Middle SchoolGrades: 6-8Distance: 1.1 mi
Get a cash offer in 3 minutes
Find out how much your home could sell for in as little as 3 minutes with a no-obligation cash offer.
Estimated market value
$418,200
Get a cash offer in 3 minutes
Find out how much your home could sell for in as little as 3 minutes with a no-obligation cash offer.
Estimated market value
$418,200
- Minnesota
- Hennepin County
- Minneapolis
- 55407
- Regina
- 4225 Oakland Ave
Nearby cities
Nearby neighborhoods
Nearby zip codes
Other Minneapolis Topics
