Skip main navigation
Sold for $490,000
  • $490,000

    4225 Olive Hill Dr, Holly Springs, NC 27540

    3beds
    1,863sqft
    Single Family Residence, Residential
    Built in 2000
    0.76 Acres Lot
    $486,300 Zestimate®
    $263/sqft
    $2,243 Estimated rent

    Home value

    $486,300

    $462,000 - $511,000

    $2,243/mo

    Zestimate® history
    Loading
    Loading...

    Owner options

    List your home for rent

    $2,243/mo

    Rent Zestimate®

    Find your next renter with Zillow Rental Manager. Plus, with online applications, you can quickly screen prospective tenants – for free.

    Learn more

    $2,243/mo

    Rent Zestimate®

    Refinance and save

    $2,910/mo

    Est. payment

    Refinancing to a lower rate could help reduce your monthly payments and save thousands over the life of the loan.

    See today's rates

    $2,910/mo

    Est. payment

    Explore your selling options

    Work with a Zillow partner agent

    Leverage their expertise and Zillow's premium Showcase listings to get your home seen by more buyers.

    Get started

    List with your own agent

    Get your home in front of millions of buyers by listing it on Zillow.

    Learn how to do it

    Sell it yourself

    Take full control of how buyers see your home on Zillow by listing For Sale by Owner (FSBO).

    List your home

    What's special

    New carpetingCozy gas-log fireplaceRiver-stone patioHardwood floorsSpacious deckFenced private backyard oasisSunny breakfast nook
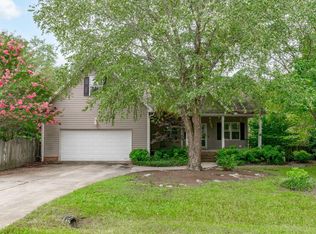
    Discover this beautiful, sun-filled home on a quiet street in desirable Holly Springs. Enjoy the best of both worlds — peaceful country living with no HOA, no city taxes, and quick access to all that Wake County has to offer. Shopping, dining, and everyday conveniences are just around the corner. Set on a level .76-acre lot, the property welcomes you with a manicured front yard and a fenced, private backyard oasis featuring mature fruit trees, vines, and bushes. Relax or entertain on the spacious deck or river-stone patio, surrounded by muscadine grapes, blueberries, blackberries, a plum tree, a fig tree, and a sunny garden area — truly a gardener's paradise. Inside, you'll find hardwood floors, granite countertops, and a sunny breakfast nook overlooking the backyard. The formal dining room is perfectly positioned to enjoy colorful sunsets, while the cozy gas-log fireplace with a custom mantle creates an inviting space to unwind. Upstairs, new carpeting adds comfort to the spacious three bedrooms. You'll find plenty of storage throughout this home— including a two-car garage with side entry, a wired 500 sq ft unfinished bonus room with endless creative potential, and a spacious attic. Perfectly located close to schools, parks, shopping, and dining, this home combines tranquility with convenience. A one-year home warranty provides complete peace of mind. Welcome home.

    Zillow last checked:

    Listing updated:

    Listed by:

    Kristine Bourgeois 919-597-9911,

    Coldwell Banker HPW

    Bought with:

    Jessica Hunt, 230036

    Hunt For Homes Inc.

    Source: Doorify MLS,MLS#: 10129390MLS Logo

    Facts & features

    Interior

    Bedrooms & bathrooms
    • Bedrooms: 3
    • Bathrooms: 3
    • Full bathrooms: 2
    • 1/2 bathrooms: 1
    Heating
    • Electric, Heat Pump
    Cooling
    • Electric, Heat Pump
    Appliances
    • Laundry: Laundry Room, Main Level
    Features
    • Bathtub/Shower Combination, Built-in Features, Ceiling Fan(s), Crown Molding, Double Vanity, Eat-in Kitchen, Granite Counters, High Ceilings, Open Floorplan, Smooth Ceilings, Soaking Tub, Tray Ceiling(s), Walk-In Closet(s), Walk-In Shower
    • Flooring: Carpet, Hardwood, Tile
    • Number of fireplaces: 1
    Interior area
    • Total structure area: 1,863
    • Total interior livable area: 1,863 sqft
    • Finished area above ground: 1,863
    • Finished area below ground: 0

    Property

    Parking
    • Total spaces: 2
    • Parking features: Concrete, Driveway, Garage, Inside Entrance
    • Attached garage spaces: 2
    Features
    • Levels: Two
    • Stories: 2
    • Exterior features: Private Yard, Storage
    • Fencing: Back Yard
    • Has view: Yes
    Lot
    • Size: 0.76 Acres
    • Features: Back Yard, Front Yard, Landscaped, Level
    Details
    • Additional structures: Shed(s)
    • Parcel number: 0258901
    • Special conditions: Standard

    Construction

    Type & style
    • Home type: SingleFamily
    • Architectural style: Traditional
    • Property subtype: Single Family Residence, Residential
    Materials
    • Vinyl Siding
    • Roof: Shingle
    Condition
    • New construction: No
    • Year built: 2000

    Utilities & green energy

    • Sewer: Septic Tank
    • Water: Well
    • Utilities for property: Electricity Connected, Propane

    Community & HOA

    Community
    • Subdivision: Karoly Place
    HOA
    • Has HOA: No
    Location
    • Region: Holly Springs

    Financial & listing details

    • Price per square foot: $263/sqft
    • Tax assessed value: $479,367
    • Annual tax amount: $3,086
    • Date on market: 10/23/2025
    • Road surface type: Paved, None

    Price history

    DateEventPrice
    12/5/2025Sold$490,000-1%$263/sqft
    Source: Doorify MLS #10129390 Report a problem
    11/4/2025Pending sale$495,000$266/sqft
    Source: Doorify MLS #10129390 Report a problem
    10/23/2025Listed for sale$495,000+173.5%$266/sqft
    Source: Doorify MLS #10129390 Report a problem
    1/9/2004Sold$181,000+11%$97/sqft
    Source: Public Record Report a problem
    12/4/2000Sold$163,000$87/sqft
    Source: Public Record Report a problem

    Public tax history

    YearProperty taxesTax assessment
    2025$3,086 +3%$479,367
    2024$2,997 +42.8%$479,367 +79.8%
    2023$2,099 +7.9%$266,678
    2022$1,946 +2.7%$266,678
    2021$1,894 +1.7%$266,678
    2020$1,863 -2.6%$266,678 +15.1%
    2019$1,912 $231,708
    2018$1,912 +14.7%$231,708
    2017$1,667 +2.1%$231,708
    2016$1,634 -0.4%$231,708 -0.7%
    2015$1,640 +5.5%$233,291
    2014$1,555 $233,291
    2013-- $233,291
    2012-- $233,291
    2011-- $233,291
    2010-- $233,291
    2009-- $233,291
    2008-- --
    2007-- --
    2006-- --
    2005-- --
    2004-- --
    2003-- --
    2002-- --
    Find assessor info on the county website

    Neighborhood: Wescott

    Nearby schools

    GreatSchools rating
    Schools provided by the listing agent
    • Elementary: Wake - Middle Creek
    • Middle: Wake - Holly Ridge
    • High: Wake - Middle Creek

    Source: Doorify MLS. This data may not be complete. We recommend contacting the local school district to confirm school assignments for this home.

    Get a cash offer in 3 minutes
    Find out how much your home could sell for in as little as 3 minutes with a no-obligation cash offer.
    Estimated market value
    $486,300
    Get a cash offer in 3 minutes
    Find out how much your home could sell for in as little as 3 minutes with a no-obligation cash offer.
    Estimated market value
    $486,300