Stunning 4111 sqft 5 bedroom home nestled in one of Arlington's premier community Virdian! This home has an ideal blend of comfort, convenience, and elegance. Great curb appeal and facade featuring a lovely mix of stone and brick. As you enter inside you greeted by a winding staircase and foyer. Well thought out kitchen featuring modern appliances, ample counter space, large island. The open concept in the living and dining area are ideal for both intimate gatherings and large parties. Don't forget the wine closet in the formal dining area is strategically placed for your special wine blends. You will also receive advance prewiring for superior audio experience in both indoor and outdoor entertainment. As part of the Virdian experience you will have access to beach front lake, parks, trails, pickle ball courts, multiple swimming pools and be a part of many community events.
Sold
Price Unknown
4225 Peach Blossom Dr, Arlington, TX 76005
5beds
4,111sqft
Single Family Residence
Built in 2016
5,183 Square Feet Lot
$734,000 Zestimate®
$--/sqft
$4,920 Estimated rent
Home value
$734,000
$697,000 - $771,000
$4,920/mo
Zestimate® history
Owner options
List your home for rent
$4,920/mo
Rent Zestimate®
Find your next renter with Zillow Rental Manager. Plus, with online applications, you can quickly screen prospective tenants – for free.
$4,920/mo
Rent Zestimate®
Refinance and save
$294/mo
Est. payment
Refinancing to a lower rate could help reduce your monthly payments and save thousands over the life of the loan.
$294/mo
Est. payment
Explore your selling options
Work with a Zillow partner agent
Leverage their expertise and Zillow's premium Showcase listings to get your home seen by more buyers.
Get startedList with your own agent
Get your home in front of millions of buyers by listing it on Zillow.
Learn how to do itSell it yourself
Take full control of how buyers see your home on Zillow by listing For Sale by Owner (FSBO).
List your homeWhat's special
Zillow last checked:
Listing updated:
Listed by:
Sandra Carrasco 0506797 469-951-2575,
Coldwell Banker Apex, REALTORS 972-772-9300
Bought with:
Govinda Adhikari
Citiwide Properties Corp.
Source: NTREIS,MLS#: 20711427
Facts & features
Interior
Bedrooms & bathrooms
- Bedrooms: 5
- Bathrooms: 5
- Full bathrooms: 4
- 1/2 bathrooms: 1
Primary bedroom
- Features: Dual Sinks, Walk-In Closet(s)
- Level: First
- Dimensions: 17 x 16
Bedroom
- Level: Second
- Dimensions: 12 x 11
Bedroom
- Level: Second
- Dimensions: 11 x 12
Bedroom
- Level: Second
- Dimensions: 11 x 12
Bedroom
- Features: Ceiling Fan(s), En Suite Bathroom, Walk-In Closet(s)
- Level: Second
- Dimensions: 16 x 13
Dining room
- Level: First
- Dimensions: 13 x 14
Kitchen
- Level: First
- Dimensions: 12 x 16
Living room
- Level: Second
- Dimensions: 26 x 32
Living room
- Level: First
- Dimensions: 18 x 22
Loft
- Level: Second
- Dimensions: 26 x 32
Office
- Level: First
- Dimensions: 12 x 13
Appliances
- Included: Dryer, Dishwasher, Disposal
Features
- Cathedral Ceiling(s), Decorative/Designer Lighting Fixtures, Kitchen Island, Loft, Open Floorplan, Other, Pantry, Walk-In Closet(s)
- Has basement: No
- Number of fireplaces: 1
- Fireplace features: Gas Log
Interior area
- Total interior livable area: 4,111 sqft
Property
Parking
- Total spaces: 2
- Parking features: Garage Faces Rear
- Attached garage spaces: 2
Features
- Levels: Two
- Stories: 2
- Pool features: None
- Fencing: Privacy,Wood
- Has view: Yes
- View description: Park/Greenbelt
Lot
- Size: 5,183 Square Feet
- Features: Backs to Greenbelt/Park, Interior Lot, Landscaped
Details
- Parcel number: 42196751
Construction
Type & style
- Home type: SingleFamily
- Architectural style: Tudor,Traditional,Detached
- Property subtype: Single Family Residence
Condition
- Year built: 2016
Utilities & green energy
- Sewer: Public Sewer
- Water: Public
- Utilities for property: Sewer Available, Water Available
Community & HOA
Community
- Subdivision: Viridian Village 1e-2
HOA
- Has HOA: Yes
- Services included: All Facilities, Association Management
- HOA fee: $294 quarterly
- HOA name: Viridian Resident Association
- HOA phone: 817-494-8598
Location
- Region: Arlington
Financial & listing details
- Tax assessed value: $715,000
- Annual tax amount: $16,692
- Date on market: 8/23/2024
- Cumulative days on market: 118 days
- Listing terms: Cash,Conventional,FHA,Texas Vet,VA Loan
Price history
| Date | Event | Price |
|---|---|---|
| 11/4/2024 | Sold | -- |
Source: NTREIS #20711427 Report a problem | ||
| 10/1/2024 | Pending sale | $769,000$187/sqft |
Source: NTREIS #20711427 Report a problem | ||
| 9/30/2024 | Contingent | $769,000$187/sqft |
Source: NTREIS #20711427 Report a problem | ||
| 9/27/2024 | Pending sale | $769,000$187/sqft |
Source:  Coldwell Banker Apex, Realtors #20711427 Report a problem Coldwell Banker Apex, Realtors #20711427 Report a problem | ||
| 8/23/2024 | Listed for sale | $769,000-3.9%$187/sqft |
Source: NTREIS #20711427 Report a problem | ||
| 8/23/2024 | Listing removed | -- |
Source: NTREIS #20629353 Report a problem | ||
| 8/11/2024 | Price change | $799,999-1.7%$195/sqft |
Source: NTREIS #20629353 Report a problem | ||
| 7/29/2024 | Price change | $814,000-2.4%$198/sqft |
Source: NTREIS #20629353 Report a problem | ||
| 6/25/2024 | Price change | $834,000-1.8%$203/sqft |
Source: NTREIS #20629353 Report a problem | ||
| 5/30/2024 | Listed for sale | $849,000$207/sqft |
Source: NTREIS #20629353 Report a problem | ||
Public tax history
| Year | Property taxes | Tax assessment |
|---|---|---|
| 2025 | $16,530 -2% | $715,000 -13.7% |
| 2024 | $16,865 +10.7% | $828,671 +10.5% |
| 2023 | $15,236 -6.1% | $750,106 +12.8% |
| 2022 | $16,226 +5.9% | $665,103 +18.6% |
| 2021 | $15,321 +3.1% | $560,734 +4.8% |
| 2020 | $14,854 -2.3% | $534,820 -1.5% |
| 2019 | $15,196 +1.4% | $543,003 +3.8% |
| 2018 | $14,993 +9.4% | $523,275 +9.9% |
| 2017 | $13,706 | $476,085 |
Find assessor info on the county website
Neighborhood: North
Nearby homes
- $51,800-- bd-- ba-- sqft4225 Peach Blossom Way, Arlington, TX 76005Off Market
- $51,8003 bd3 ba2.1k sqft4223 Peach Blossom Way, Arlington, TX 76005Off Market
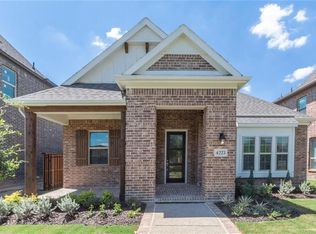
- $512,9003 bd3 ba2.1k sqft4223 Peach Blossom Dr, Arlington, TX 76005Off Market
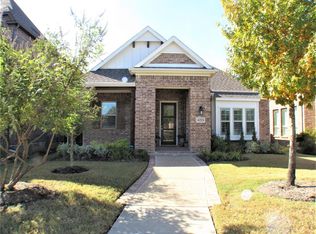
- $51,800-- bd-- ba-- sqft4227 Peach Blossom Way, Arlington, TX 76005Off Market
- $--4 bd3 ba2.2k sqft4227 Peach Blossom Dr, Arlington, TX 76005Sold
- $51,8004 bd4 ba2.9k sqft4221 Peach Blossom Way, Arlington, TX 76005Off Market
- $563,8004 bd4 ba2.9k sqft4221 Peach Blossom Dr, Arlington, TX 76005Off Market
- $51,800-- bd-- ba-- sqft4219 Peach Blossom Way, Arlington, TX 76005Off Market
Nearby schools
GreatSchools rating
- 10/10Viridian Elementary SchoolGrades: PK-6Distance: 0.3 mi
- 9/10Harwood Junior High SchoolGrades: 7-9Distance: 3.7 mi
- 6/10Trinity High SchoolGrades: 10-12Distance: 2.6 mi
Schools provided by the listing agent
- Elementary: Viridian
- High: Trinity
- District: Hurst-Euless-Bedford ISD
Source: NTREIS. This data may not be complete. We recommend contacting the local school district to confirm school assignments for this home.
Get a cash offer in 3 minutes
Find out how much your home could sell for in as little as 3 minutes with a no-obligation cash offer.
Estimated market value
$734,000
Get a cash offer in 3 minutes
Find out how much your home could sell for in as little as 3 minutes with a no-obligation cash offer.
Estimated market value
$734,000
- Texas
- Tarrant County
- Arlington
- 76005
- North
- 4225 Peach Blossom Dr
Nearby cities
Nearby neighborhoods
Nearby zip codes
Other Arlington Topics
