Skip main navigation
Sold for $660,000
  • $660,000

    4225 Pine Hollow Drive, Wilmington, NC 28412

    4beds
    2,979sqft
    Single Family Residence
    Built in 2010
    7,405 Square Feet Lot
    $663,500 Zestimate®
    $222/sqft
    $3,649 Estimated rent

    Home value

    $663,500

    $610,000 - $723,000

    $3,649/mo

    Zestimate® history
    Loading
    Loading...

    Owner options

    List your home for rent

    $3,649/mo

    Rent Zestimate®

    Find your next renter with Zillow Rental Manager. Plus, with online applications, you can quickly screen prospective tenants – for free.

    Learn more

    $3,649/mo

    Rent Zestimate®

    Refinance and save

    $3,786/mo

    Est. payment

    Refinancing to a lower rate could help reduce your monthly payments and save thousands over the life of the loan.

    See today's rates

    $3,786/mo

    Est. payment

    Explore your selling options

    Work with a Zillow partner agent

    Leverage their expertise and Zillow's premium Showcase listings to get your home seen by more buyers.

    Get started

    List with your own agent

    Get your home in front of millions of buyers by listing it on Zillow.

    Learn how to do it

    Sell it yourself

    Take full control of how buyers see your home on Zillow by listing For Sale by Owner (FSBO).

    List your home

    What's special

    Fenced yardBeautiful kitchenOutside showerSouthern style homeScreened back porchWalk-in closets
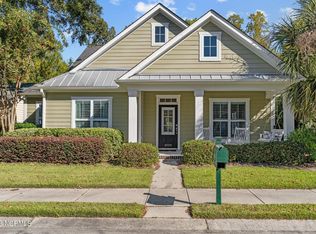
    Welcome to this charming, southern style home. It offers the luxury of mid-town, minutes from beaches, shopping, downtown riverwalk, restaurants and ILM airport. This beautiful home features a 4-bedroom, 3.5-bath, oversized 2-car garage, screened back porch, walk-in closets, beautiful kitchen not to mention an outside shower. Plenty of space to entertain, kids at play in fenced yard or a stroll to the playground. The entire home was professionally painted in 2022, Fortified roof in 2024, 5-year warranty, transferable and renewable. Come make this beauty yours, Today!

    Zillow last checked:

    Listing updated:

    Listed by:

    Lisa Baker 910-526-0901,

    eXp Realty

    Bought with:

    Anna M Clark, 260087

    NextHome Cape Fear

    Source: Hive MLS,MLS#: 100485079MLS LogoOriginating MLS: Cape Fear Realtors MLS, Inc.

    Facts & features

    Interior

    Bedrooms & bathrooms
    • Bedrooms: 4
    • Bathrooms: 4
    • Full bathrooms: 3
    • 1/2 bathrooms: 1
    Rooms
    • Room types: Living Room, Kitchen, Master Bedroom, Bedroom 2, Bedroom 3, Dining Room, Fnshd Room over Garage
    Primary bedroom
    • Description: Primary
    • Level: First
    • Dimensions: 15 x 14
    Bedroom 2
    • Level: Second
    • Dimensions: 10.5 x 15
    Bedroom 3
    • Level: Second
    • Dimensions: 10.5 x 15
    Dining room
    • Description: Dining/Office
    • Level: First
    • Dimensions: 12 x 12
    Other
    • Level: Upper
    • Dimensions: 25.5 x 16
    Kitchen
    • Level: First
    • Dimensions: 16 x 24
    Living room
    • Level: First
    • Dimensions: 15 x 20.5
    Heating
    • Heat Pump, Electric
    Cooling
    • Central Air
    Appliances
    • Included: Electric Oven, Built-In Microwave, Disposal, Dishwasher
    • Laundry: Dryer Hookup, Washer Hookup, Laundry Room
    Features
    • Master Downstairs, Walk-in Closet(s), Vaulted Ceiling(s), High Ceilings, Entrance Foyer, Bookcases, Ceiling Fan(s), Pantry, Walk-in Shower, Blinds/Shades, Gas Log, Home Theater, Walk-In Closet(s)
    • Flooring: Carpet, Tile, Wood
    • Basement: None
    • Attic: None
    • Has fireplace: Yes
    • Fireplace features: Gas Log
    Interior area
    • Total structure area: 2,979
    • Total interior livable area: 2,979 sqft

    Property

    Parking
    • Total spaces: 2
    • Parking features: Garage Faces Rear, Concrete, Garage Door Opener, Lighted, Off Street
    • Uncovered spaces: 2
    Features
    • Levels: Two
    • Stories: 2
    • Patio & porch: Patio, Porch, Screened
    • Exterior features: Outdoor Shower, Irrigation System, Gas Log
    • Pool features: None
    • Fencing: Other
    Lot
    • Size: 7,405 Square Feet
    • Dimensions: 62 x 113 x 53 x 114
    • Features: Interior Lot
    Details
    • Additional structures: Shower
    • Parcel number: R07100003301000
    • Zoning: R-10
    • Special conditions: Standard

    Construction

    Type & style
    • Home type: SingleFamily
    • Property subtype: Single Family Residence
    Materials
    • Fiber Cement
    • Foundation: Crawl Space
    • Roof: Architectural Shingle
    Condition
    • New construction: No
    • Year built: 2010
    Details
    • Warranty included: Yes

    Utilities & green energy

    • Sewer: Public Sewer
    • Water: Public
    • Utilities for property: Sewer Available, Water Available

    Community & HOA

    Community
    • Security: Security Lights, Security System, Smoke Detector(s)
    • Subdivision: Belle Meade Plantation
    HOA
    • Has HOA: Yes
    • Amenities included: Playground, Sidewalks, Street Lights
    • HOA fee: $1,799 monthly
    • HOA name: Blue Atlantic Management
    • HOA phone: 910-392-3130
    Location
    • Region: Wilmington

    Financial & listing details

    • Price per square foot: $222/sqft
    • Tax assessed value: $368,800
    • Annual tax amount: $1,887
    • Date on market: 9/28/2025
    • Cumulative days on market: 19 days
    • Listing agreement: Exclusive Right To Sell
    • Listing terms: Cash,Conventional,FHA,VA Loan

    Price history

    DateEventPrice
    3/20/2025Sold$660,000-0.6%$222/sqft
    Source: Hive MLS #100485079 Report a problem
    2/11/2025Pending sale$664,000$223/sqft
    Source: Hive MLS #100485079 Report a problem
    1/24/2025Listed for sale$664,000+19.1%$223/sqft
    Source: Hive MLS #100485079 Report a problem
    8/10/2022Sold$557,400-1.3%$187/sqft
    Source: Hive MLS #100332991 Report a problem
    7/11/2022Pending sale$564,900$190/sqft
    Source: Hive MLS #100332991 Report a problem
    6/10/2022Listed for sale$564,900+303.5%$190/sqft
    Source: Hive MLS #100332991 Report a problem
    8/20/2010Sold$140,000-56.9%$47/sqft
    Source: Public Record Report a problem
    4/7/2010Listed for sale$325,000+39.6%$109/sqft
    Source: Coldwell Banker Sea Coast Realty #447079 Report a problem
    12/31/2009Sold$232,750$78/sqft
    Source: Public Record Report a problem

    Public tax history

    YearProperty taxesTax assessment
    2025$1,887 +8.3%$485,100 +31.5%
    2024$1,743 -11.7%$368,800
    2023$1,974 -0.9%$368,800
    2022$1,992 -1.7%$368,800
    2021$2,027 -7.5%$368,800 +6.4%
    2020$2,193 $346,700
    2019$2,193 $346,700
    2018$2,193 $346,700
    2017$2,193 +13.8%$346,700 +24.7%
    2016$1,927 +7.6%$278,100
    2015$1,791 +1.7%$278,100
    2014$1,760 $278,100
    2013-- $278,100
    2012-- $278,100 -33.7%
    2011-- $419,472 +14%
    2010-- $368,113
    2009-- --
    2008-- --
    2007-- --
    Find assessor info on the county website

    Neighborhood: Silver Lake

    Nearby schools

    GreatSchools rating
    Schools provided by the listing agent
    • Elementary: Williams
    • Middle: Myrtle Grove
    • High: Ashley

    Source: Hive MLS. This data may not be complete. We recommend contacting the local school district to confirm school assignments for this home.

    Get a cash offer in 3 minutes
    Find out how much your home could sell for in as little as 3 minutes with a no-obligation cash offer.
    Estimated market value
    $663,500
    Get a cash offer in 3 minutes
    Find out how much your home could sell for in as little as 3 minutes with a no-obligation cash offer.
    Estimated market value
    $663,500