Welcome to this stunning brand new construction property in the heart of University City, Philadelphia, complete with a 10-Year TAX ABATEMENT. This modern investment opportunity offers three meticulously designed units, each with separate utilities, seamlessly blending urban luxury with practicality. The first unit is a spacious bi-level layout featuring three bedrooms and three baths, while the two additional units each include two bedrooms and two baths. All three units boast bright, open layouts with high ceilings, recessed lighting, hardwood floors, and oversized windows that flood the interiors with natural light. Each unit is thoughtfully designed with high-end finishes, in-unit washer/dryers, and modern touches throughout. The gourmet kitchens are a standout, equipped with stainless steel appliances and generously sized quartz countertops, making them perfect for both everyday living and entertaining. The primary suites serve as private retreats, complete with luxurious en-suite bathrooms and ample closet space. One of the most coveted features of this property is the dedicated parking for each unit. The attached driveway leads to a private, fenced-in parking lot, providing invaluable convenience in this vibrant neighborhood. Located in the bustling University City area, this property offers unparalleled proximity to renowned universities, hospitals, parks, restaurants, and public transportation. Its prime location makes it an ideal choice for professionals, families, and students alike. Whether you’re looking to live in one unit while renting out the others or expand your portfolio with high-demand rental properties, this versatile investment opportunity delivers exceptional income-generating potential. Don’t miss your chance to own this remarkable property in one of Philadelphia’s most sought-after neighborhoods. Schedule your private showing today!
Sold for $1,300,000
$1,300,000
4225 Powelton Ave, Philadelphia, PA 19104
7beds
7baths
3,600sqft
Triplex
Built in 2024
-- sqft lot
$947,400 Zestimate®
$361/sqft
$2,046 Estimated rent
Home value
$947,400
$853,000 - $1.05M
$2,046/mo
Zestimate® history
Owner options
List your home for rent
$2,046/mo
Rent Zestimate®
Find your next renter with Zillow Rental Manager. Plus, with online applications, you can quickly screen prospective tenants – for free.
$2,046/mo
Rent Zestimate®
Refinance and save
$7,926/mo
Est. payment
Refinancing to a lower rate could help reduce your monthly payments and save thousands over the life of the loan.
$7,926/mo
Est. payment
Explore your selling options
Work with a Zillow partner agent
Leverage their expertise and Zillow's premium Showcase listings to get your home seen by more buyers.
Get startedList with your own agent
Get your home in front of millions of buyers by listing it on Zillow.
Learn how to do itSell it yourself
Take full control of how buyers see your home on Zillow by listing For Sale by Owner (FSBO).
List your homeWhat's special
High-end finishesOversized windowsGourmet kitchensNatural lightGenerously sized quartz countertopsThree meticulously designed unitsHigh ceilings
Zillow last checked:
Listing updated:
Listed by:
Maureen Reynolds 215-740-8140,
SERHANT PENNSYLVANIA LLC,
Co-Listing Agent: Madison Ellie Reynolds 215-740-5805,
SERHANT PENNSYLVANIA LLC
Bought with:
Michael Grant English, RS372074
BHHS Fox & Roach At the Harper, Rittenhouse Square
Reid Rosenthal, RS226037L
BHHS Fox & Roach At the Harper, Rittenhouse Square
Source: Bright MLS,MLS#: PAPH2420488
Facts & features
Interior
Bedrooms & bathrooms
- Bedrooms: 7
- Bathrooms: 7
Basement
- Area: 200
Heating
- Forced Air, Heat Pump, Electric
Cooling
- Central Air, Multi Units, Electric
Appliances
- Included: Microwave, Dishwasher, Disposal, Oven/Range - Electric, Refrigerator, Washer/Dryer Stacked, Electric Water Heater, Water Heater
Features
- Bathroom - Walk-In Shower, Combination Kitchen/Living, Open Floorplan, Primary Bath(s), Recessed Lighting, Upgraded Countertops, Breakfast Area, 9'+ Ceilings, Dry Wall
- Flooring: Hardwood, Ceramic Tile, Wood
- Basement: Finished,Windows
- Has fireplace: No
Interior area
- Total structure area: 3,600
- Total interior livable area: 3,600 sqft
Property
Parking
- Total spaces: 3
- Parking features: Driveway, Private, Enclosed, Assigned, Secured, Parking Lot
- Has uncovered spaces: Yes
- Details: Assigned Parking
Accessibility
- Accessibility features: None
Features
- Patio & porch: Patio, Porch
- Exterior features: Sidewalks, Street Lights, Balcony
- Pool features: None
Lot
- Size: 1,312 Square Feet
- Dimensions: 16.00 x 82.00
Details
- Additional structures: Above Grade, Below Grade
- Parcel number: 061021900
- Zoning: RSA5
- Special conditions: Standard
Construction
Type & style
- Home type: MultiFamily
- Architectural style: Contemporary
- Property subtype: Triplex
Materials
- Frame, Brick, Vinyl Siding
- Foundation: Concrete Perimeter
- Roof: Flat
Condition
- Excellent
- New construction: Yes
- Year built: 2024
Utilities & green energy
- Electric: 200+ Amp Service, Circuit Breakers, Fuses
- Sewer: Public Sewer
- Water: Public
Community & HOA
Community
- Security: Smoke Detector(s)
- Subdivision: University City
Location
- Region: Philadelphia
- Municipality: PHILADELPHIA
Financial & listing details
- Price per square foot: $361/sqft
- Tax assessed value: $38,400
- Annual tax amount: $537
- Date on market: 11/16/2024
- Listing agreement: Exclusive Right To Sell
- Listing terms: Cash,Conventional
- Ownership: Fee Simple
Price history
| Date | Event | Price |
|---|---|---|
| 3/27/2025 | Sold | $1,300,000-15.6%$361/sqft |
Source:  Bright MLS #PAPH2420488 Report a problem Bright MLS #PAPH2420488 Report a problem | ||
| 2/25/2025 | Contingent | $1,540,000$428/sqft |
Source: Bright MLS #PAPH2420488 Report a problem | ||
| 12/11/2024 | Price change | $1,540,000-0.6%$428/sqft |
Source: Bright MLS #PAPH2420488 Report a problem | ||
| 11/16/2024 | Listed for sale | $1,550,000+1723.5%$431/sqft |
Source: Bright MLS #PAPH2420488 Report a problem | ||
| 3/25/2016 | Sold | $85,000$24/sqft |
Source: Agent Provided Report a problem | ||
Public tax history
| Year | Property taxes | Tax assessment |
|---|---|---|
| 2025 | $3,169 +489.6% | $226,400 +489.6% |
| 2024 | $538 | $38,400 |
| 2023 | $538 -16.3% | $38,400 |
| 2022 | $643 | -- |
| 2021 | $643 | -- |
| 2018 | $643 | -- |
| 2017 | $643 | -- |
| 2016 | $643 | -- |
| 2015 | $643 | -- |
| 2014 | $643 +389.3% | $9,800 +2962.5% |
| 2012 | $131 | $320 |
| 2011 | -- | $320 |
| 2010 | -- | $320 |
| 2009 | -- | $320 |
| 2008 | -- | $320 |
| 2007 | -- | $320 |
| 2006 | -- | $320 |
| 2005 | -- | $320 -66.7% |
| 2004 | -- | $960 |
| 2003 | -- | $960 |
| 2002 | -- | $960 |
| 2000 | -- | $960 |
| 1999 | -- | $960 |
Find assessor info on the county website
Neighborhood: West Powelton
Nearby homes
- $333,8002 bd2 ba922 sqft4225 Powelton Ave #B, Philadelphia, PA 19104Off Market
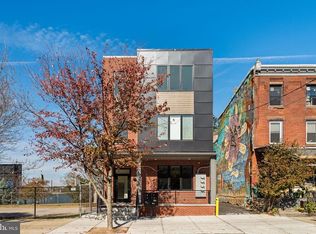
- $--2 bd2 ba-- sqft4225 Powelton Ave #C, Philadelphia, PA 19104Off Market
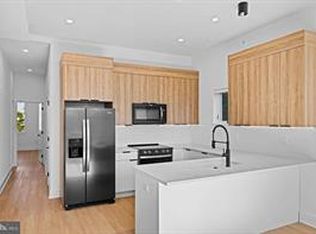
- $--2 bd2 ba-- sqft4225 Powelton Ave #2, Philadelphia, PA 19104Off Market
- $38,400-- bd-- ba2k sqft4223 Powelton Ave, Philadelphia, PA 19104Off Market
- $453,3003 bd3 ba1.4k sqft4225 Powelton Ave UNIT A, Philadelphia, PA 19104Off Market
- $174,700-- bd-- ba-- sqft4227 Powelton Ave, Philadelphia, PA 19104Off Market
- $174,700-- bd-- ba-- sqft4229 Powelton Ave, Philadelphia, PA 19104Off Market
- $196,700-- bd-- ba-- sqft4231 Powelton Ave, Philadelphia, PA 19104Off Market
Nearby schools
GreatSchools rating
- 5/10Locke Alain SchoolGrades: K-8Distance: 0.4 mi
- 3/10West Philadelphia High SchoolGrades: 9-12Distance: 0.6 mi
Schools provided by the listing agent
- District: The School District Of Philadelphia
Source: Bright MLS. This data may not be complete. We recommend contacting the local school district to confirm school assignments for this home.
Get a cash offer in 3 minutes
Find out how much your home could sell for in as little as 3 minutes with a no-obligation cash offer.
Estimated market value
$947,400
Get a cash offer in 3 minutes
Find out how much your home could sell for in as little as 3 minutes with a no-obligation cash offer.
Estimated market value
$947,400
- Pennsylvania
- Philadelphia County
- Philadelphia
- 19104
- West Powelton
- 4225 Powelton Ave
Nearby cities
Nearby neighborhoods
Nearby zip codes
Other Philadelphia Topics
