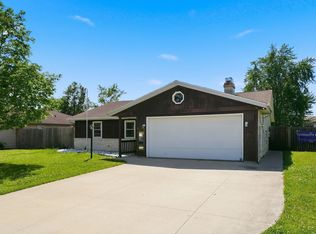
Step inside and feel right at home in this spacious 4-bedroom, 2.5-bath two-story, where multiple living spaces and a warm, welcoming layout offer plenty of room to settle in and make it your own. Just inside, the bright front living room features a large front window, neutral walls, and warm-toned flooring that continues into the adjoining dining area, where wood trim and a ceiling fan add character. The kitchen offers white cabinetry, dark countertops and backsplash, a double-basin sink beneath a window, and an adjoining dining space. Just beyond, a second living area is highlighted by a vaulted ceiling, exposed brick fireplace wall, built-in shelving, and sliding glass doors leading to the covered patio. A main-level half bath and dedicated laundry space add convenience. Upstairs, four carpeted bedrooms provide plenty of space, including a generously sized primary bedroom with multiple closets and a private bath featuring a walk-in shower, while another full bath with a tub and shower serves the remaining bedrooms. Outside, enjoy a wide backyard with an expansive covered patio, open lawn, and storage shed, along with an attached two-car garage. With inviting spaces to enjoy both inside and out, this home offers a wonderful place to settle in and make your own. Schedule your showing today! Home Warranty Included in sale.
Pending
$249,900
4225 Richfield Ln, Fort Wayne, IN 46816
4beds
1,848sqft
Single Family Residence
Built in 1973
8,276 Square Feet Lot
$238,800 Zestimate®
$--/sqft
$-- HOA
What's special
Exposed brick fireplace wallDark countertops and backsplashAdjoining dining spaceOpen lawnAttached two-car garageStorage shedWood trim
- 4 days
- 1,864
- 45
Likely to sell faster than
Zillow last checked:
Listing updated:
Listed by:
Nancy Weigelt Cell:260-615-5027,
Uptown Realty Group
Source: IRMLS,MLS#: 202640813
Facts & features
Interior
Bedrooms & bathrooms
- Bedrooms: 4
- Bathrooms: 3
- Full bathrooms: 2
- 1/2 bathrooms: 1
Bedroom 1
- Level: Upper
Bedroom 2
- Level: Upper
Dining room
- Level: Main
- Area: 120
- Dimensions: 12 x 10
Family room
- Level: Main
- Area: 252
- Dimensions: 21 x 12
Kitchen
- Level: Main
- Area: 120
- Dimensions: 12 x 10
Living room
- Level: Main
- Area: 228
- Dimensions: 19 x 12
Heating
- Hot Water
Cooling
- Central Air
Appliances
- Included: Refrigerator, Washer, Dryer-Electric, Electric Range
Features
- Has basement: No
- Number of fireplaces: 1
- Fireplace features: Family Room
Interior area
- Total structure area: 1,848
- Total interior livable area: 1,848 sqft
- Finished area above ground: 1,848
- Finished area below ground: 0
Video & virtual tour
Property
Parking
- Total spaces: 2
- Parking features: Attached
- Attached garage spaces: 2
Features
- Levels: Two
- Stories: 2
Lot
- Size: 8,276 Square Feet
- Dimensions: 70X120
- Features: Level
Details
- Additional structures: Garden Shed
- Parcel number: 021329409019.000077
Construction
Type & style
- Home type: SingleFamily
- Property subtype: Single Family Residence
Materials
- Masonry
- Foundation: Slab
Condition
- New construction: No
- Year built: 1973
Utilities & green energy
- Sewer: City
- Water: City
Community & HOA
Community
- Subdivision: Crown Colony
Location
- Region: Fort Wayne
Financial & listing details
- Tax assessed value: $172,000
- Annual tax amount: $3,440
- Date on market: 10/2/2026
- Listing terms: Cash,Conventional,FHA,VA Loan
Estimated market value
$238,800
$227,000 - $251,000
$1,846/mo
Price history
| Date | Event | Price |
|---|---|---|
| 10/4/2026 | Pending sale | $249,900 |
Source:  IRMLS #202640813 Report a problem IRMLS #202640813 Report a problem | ||
| 10/2/2026 | Listed for sale | $249,900+66.7% |
Source: IRMLS #202640813 Report a problem | ||
| 12/22/2021 | Listing removed | $149,900 |
Source: IRMLS #202145684 Report a problem | ||
| 10/31/2021 | Pending sale | $149,900 |
Source: IRMLS #202145684 Report a problem | ||
| 10/30/2021 | Listed for sale | $149,900 |
Source: IRMLS #202145684 Report a problem | ||
Public tax history
| Year | Property taxes | Tax assessment |
|---|---|---|
| 2025 | $3,464 +2.3% | $172,000 -0.7% |
| 2024 | $3,386 +117.6% | $173,200 +2.3% |
| 2023 | $1,556 +24.5% | $169,300 +8.8% |
| 2022 | $1,250 +34.1% | $155,600 +24.5% |
| 2021 | $932 -4% | $125,000 +20.4% |
| 2020 | $971 +16.5% | $103,800 |
| 2019 | $834 +22.8% | $103,800 +9.6% |
| 2018 | $679 +16.4% | $94,700 +11.9% |
| 2017 | $584 -16.8% | $84,600 +6% |
| 2016 | $702 +20.1% | $79,800 -1.1% |
| 2014 | $584 -4.8% | $80,700 +4% |
| 2013 | $614 -15.7% | $77,600 -8.5% |
| 2011 | $728 | $84,800 +4.8% |
| 2010 | -- | $80,900 -17.1% |
| 2007 | -- | $97,600 +27.4% |
| 2005 | -- | $76,600 |
| 2004 | -- | $76,600 +49.6% |
| 2001 | -- | $51,200 +199.9% |
| 1999 | -- | $17,070 |
Find assessor info on the county website
Monthly payment
Est. payment
Payment breakdown
Explore the cost of this home by adjusting the details. Changes won't be saved.Climate risks
Neighborhood: Crown Colony
Nearby schools
Schools provided by the listing agent
- Elementary: Southwick
- Middle: Paul Harding
- High: New Haven
- District: East Allen County
Source: IRMLS. This data may not be complete. We recommend contacting the local school district to confirm school assignments for this home.

Similar homes
- $224,9003 bd2 ba1.3k sqft6806 Malvern Dr, Fort Wayne, IN 46816For Sale
 MLS ID #202625680, Sabrina Phyo, Uptown Realty Group. IRMLS
 - $239,9003 bd2 ba1.5k sqft3331 Kirkfield Dr, Fort Wayne, IN 46815For Sale
 MLS ID #202640792, Dana Botteron, CENTURY 21 Bradley Realty, Inc. IRMLS
 - $214,9004 bd2 ba1.4k sqft333 Pursley Dr, Fort Wayne, IN 46807For Sale
 MLS ID #202640798, Lawrence F Anderson, CENTURY 21 Bradley Realty, Inc. IRMLS
 - $249,9003 bd2 ba2k sqft2811 Trent Dr, Fort Wayne, IN 46815For Sale
 MLS ID #202638585, Dan Passwater, The Douglass Home Team, LLC. IRMLS
