MULTIPLE OFFERS! BEST AND FINAL BY SUNDAY, August 16 @ 6pm.Tucked along a quiet greenbelt on over a quarter of an acre, this stunning Keller ISD home offers the perfect balance of timeless beauty and modern convenience. A massive swing driveway leads to a rare 4-car garage setup, offering two separate two-car bays perfect for extra vehicles, golf cart storage or workshop space. Step inside to an open-concept interior featuring soaring vaulted ceilings, crown molding, neutral tones, and low-maintenance wood-look porcelain tile flooring. The central chef-inspired kitchen serves as the heart of the home, showcasing an oversized island with breakfast bar, two-toned cabinetry, plantation shutters, and Frigidaire Gallery stainless steel appliances including a 5-burner gas cooktop and double ovens. The adjoined living space invites relaxation with a cozy gas fireplace and integrated surround sound. Main-floor accommodations include a private dedicated home office, two well-appointed guest bedrooms, and a secluded primary retreat complete with direct patio access and a spa-like bath with dual sinks, a rainfall shower, deep soaking tub, and a spacious walk-in closet. Upstairs, a secluded fourth bedroom with its own ensuite bath offers the ideal setup for a guest suite, teen space, or multi-generational living. Step outside to an expansive arbor-covered patio overlooking a sprawling, lush yard framed by serene, tree-lined greenbelt views, all while benefiting from a community park and pool amenities with easy access to Hwy 377, 170, I-35, shopping, and dining. Recent improvements: Seller invested $8,000 in completely new ductwork, a significant improvement to the HVAC system!
Pending
$585,000
4225 Rustic Timbers Dr, Fort Worth, TX 76244
4beds
2,806sqft
Single Family Residence
Built in 2015
0.28 Acres Lot
$576,600 Zestimate®
$208/sqft
$66/mo HOA
What's special
Cozy gas fireplaceDirect patio accessSecluded primary retreatPrivate dedicated home officeAdjoined living spaceIntegrated surround soundOpen-concept interior
- 73 days
- 184
- 1
Likely to sell faster than
Zillow last checked:
Listing updated:
Listed by:
Connie Gardner 0668156 817-223-1775,
Keller Williams Realty 817-329-8850
Source: NTREIS,MLS#: 21340796
Facts & features
Interior
Bedrooms & bathrooms
- Bedrooms: 4
- Bathrooms: 4
- Full bathrooms: 3
- 1/2 bathrooms: 1
Primary bedroom
- Features: Ceiling Fan(s), Dual Sinks, En Suite Bathroom, Garden Tub/Roman Tub, Linen Closet, Sitting Area in Primary, Separate Shower, Walk-In Closet(s)
- Level: First
- Dimensions: 26 x 13
Bedroom
- Features: Ceiling Fan(s)
- Level: First
- Dimensions: 13 x 12
Bedroom
- Level: First
- Dimensions: 13 x 11
Bedroom
- Features: Ceiling Fan(s), En Suite Bathroom, Split Bedrooms, Walk-In Closet(s)
- Level: Second
- Dimensions: 13 x 12
Breakfast room nook
- Level: First
- Dimensions: 12 x 9
Dining room
- Level: First
- Dimensions: 12 x 11
Kitchen
- Features: Breakfast Bar, Built-in Features, Granite Counters, Kitchen Island, Pantry, Walk-In Pantry
- Level: First
- Dimensions: 17 x 12
Living room
- Features: Ceiling Fan(s), Fireplace
- Level: First
- Dimensions: 28 x 15
Office
- Level: First
- Dimensions: 14 x 12
Heating
- Central, Fireplace(s), Natural Gas
Cooling
- Central Air, Ceiling Fan(s), Electric
Appliances
- Included: Some Gas Appliances, Double Oven, Dishwasher, Electric Oven, Gas Cooktop, Disposal, Gas Water Heater, Microwave, Plumbed For Gas, Tankless Water Heater
- Laundry: Laundry in Utility Room
Features
- Decorative/Designer Lighting Fixtures, Double Vanity, Granite Counters, High Speed Internet, Kitchen Island, Open Floorplan, Pantry, Cable TV, Vaulted Ceiling(s), Walk-In Closet(s), Wired for Sound
- Flooring: Carpet, Tile
- Has basement: No
- Number of fireplaces: 1
- Fireplace features: Gas, Gas Log, Living Room
Interior area
- Total interior livable area: 2,806 sqft
Video & virtual tour
Property
Parking
- Total spaces: 4
- Parking features: Door-Multi, Drive Through, Driveway, Garage Faces Front, Garage, Garage Door Opener, Inside Entrance, Paved, Parking Pad, Garage Faces Side
- Attached garage spaces: 4
Features
- Levels: Two
- Stories: 2
- Patio & porch: Covered
- Exterior features: Awning(s), Private Yard, Rain Gutters, Storage
- Pool features: None
- Fencing: Back Yard,Wood
Lot
- Size: 0.28 Acres
- Features: Back Yard, Backs to Greenbelt/Park, Greenbelt, Interior Lot, Lawn, Landscaped, Subdivision, Few Trees
Details
- Additional structures: Pergola, Shed(s)
- Parcel number: 41734270
Construction
Type & style
- Home type: SingleFamily
- Architectural style: Traditional,Detached
- Property subtype: Single Family Residence
Materials
- Brick
- Foundation: Slab
- Roof: Composition
Condition
- Resale
- Year built: 2015
Utilities & green energy
- Sewer: Public Sewer
- Water: Public
- Utilities for property: Sewer Available, Water Available, Cable Available
Community & HOA
Community
- Features: Curbs, Sidewalks
- Security: Smoke Detector(s)
- Subdivision: Steadman Farms
HOA
- Has HOA: Yes
- Services included: Association Management
- HOA fee: $792 annually
- HOA name: First Service Residential
- HOA phone: 972-359-1548
Location
- Region: Fort Worth
Financial & listing details
- Price per square foot: $208/sqft
- Tax assessed value: $548,555
- Annual tax amount: $12,288
- Date on market: 7/25/2026
- Cumulative days on market: 67 days
- Listing terms: Cash,Conventional,FHA,VA Loan
Estimated market value
$576,600
$548,000 - $605,000
$3,120/mo
Price history
| Date | Event | Price |
|---|---|---|
| 8/23/2026 | Pending sale | $585,000$208/sqft |
Source: NTREIS #21340796 Report a problem | ||
| 8/17/2026 | Contingent | $585,000$208/sqft |
Source: NTREIS #21340796 Report a problem | ||
| 7/25/2026 | Listed for sale | $585,000$208/sqft |
Source: NTREIS #21340796 Report a problem | ||
| 7/11/2025 | Sold | -- |
Source: NTREIS #20976330 Report a problem | ||
| 6/24/2025 | Pending sale | $585,000$208/sqft |
Source: NTREIS #20976330 Report a problem | ||
| 6/21/2025 | Listed for sale | $585,000$208/sqft |
Source: NTREIS #20976330 Report a problem | ||
Public tax history
| Year | Property taxes | Tax assessment |
|---|---|---|
| 2025 | $10,907 -11.2% | $548,555 |
| 2024 | $12,288 +1% | $548,555 +1.9% |
| 2023 | $12,172 +7.2% | $538,285 +21.6% |
| 2022 | $11,349 +4.3% | $442,643 +8.2% |
| 2021 | $10,884 +17.1% | $409,170 +9.5% |
| 2020 | $9,295 +2.5% | $373,604 -0.2% |
| 2019 | $9,067 +4.9% | $374,372 +13.4% |
| 2018 | $8,640 -1.5% | $330,000 |
| 2017 | $8,769 +37.2% | $330,000 +53.9% |
| 2016 | $6,392 | $214,365 +382.8% |
| 2015 | -- | $44,400 |
Find assessor info on the county website
Monthly payment
Est. payment
Payment breakdown
Explore the cost of this home by adjusting the details. Changes won't be saved.Climate risks
Neighborhood: 76244
Nearby schools
Schools provided by the listing agent
- Elementary: Woodlandsp
- Middle: Trinity Springs,Trinity Meadows
- High: Timber Creek
- District: Keller ISD
Source: NTREIS. This data may not be complete. We recommend contacting the local school district to confirm school assignments for this home.
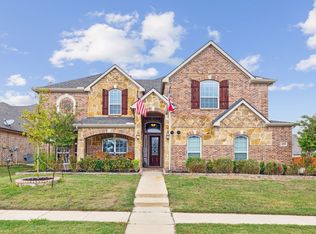
Similar homes
- $599,0005 bd3 ba3k sqft4341 Swallow Dr, Roanoke, TX 76262For Sale
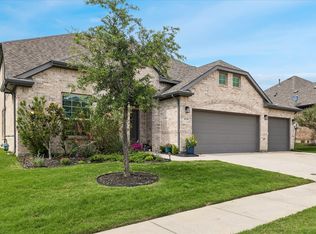 MLS ID #21284866, Mike Smith. NTREIS
 - $464,0004 bd3 ba2.8k sqft3732 Trillium Dr, Fort Worth, TX 76244For Sale
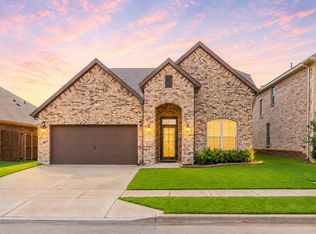 MLS ID #21239094, Kristen Mackey. NTREIS
 - $625,0003 bd3 ba2.3k sqft101 Sycamore Ln, Oak Lane, TX 76262For Sale
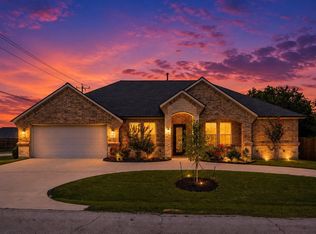 MLS ID #21401415, Martha Sanchez. NTREIS
 - $615,0003 bd2 ba2.1k sqft1004 Calumet Ct, Roanoke, TX 76262For Sale
 MLS ID #21361368, Kayla Moreland. NTREIS
