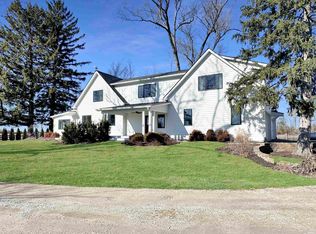
Renovated 1908 farmhouse: 3,725 +/- sq ft, 6 beds, 4 baths main home. Additional 2-bed, 1-bath barn apartment with additional 1,572 +/- finished sq ft. Throughly updated 2015-2018. Features Andersen windows, dual HVAC, city amenities, Starlink Internet. Luxurious finishes, spacious baths, charming bonus room. Expansive .9-acre oasis with dog run, strawberry garden, firewood pit, playset, Arborvitae trees. Utilize modern 2-bed, 936 +/- finished sq ft garage apartment for rental income or as part of the main home. Upper-level barn apartment ideal for rental income or home office: 2 beds, full bath, mini-split system, attached garage. Barn workshop: 748 +/- sq ft with 200 AMP service, electric heat, LED lighting, 1-car overhead door. Too much to list, see the Virtual tour link available for over 100 captivating images and detailed descriptions of the space.
Sold
$20,000
4225 S 875 E, Zionsville, IN 46077
6beds
5,408sqft
Residential, Single Family Residence
Built in 1908
0.9 Acres Lot
$1,174,500 Zestimate®
$4/sqft
$5,453 Estimated rent
Home value
$1,174,500
$1.01M - $1.36M
$5,453/mo
Zestimate® history
Owner options
List your home for rent
$5,453/mo
Rent Zestimate®
Find your next renter with Zillow Rental Manager. Plus, with online applications, you can quickly screen prospective tenants – for free.
$5,453/mo
Rent Zestimate®
Refinance and save
$98/mo
Est. payment
Refinancing to a lower rate could help reduce your monthly payments and save thousands over the life of the loan.
$98/mo
Est. payment
Explore your selling options
Work with a Zillow partner agent
Leverage their expertise and Zillow's premium Showcase listings to get your home seen by more buyers.
Get startedList with your own agent
Get your home in front of millions of buyers by listing it on Zillow.
Learn how to do itSell it yourself
Take full control of how buyers see your home on Zillow by listing For Sale by Owner (FSBO).
List your homeWhat's special
Andersen windowsLuxurious finishesAttached garageElectric heatLed lightingDual hvacSpacious baths
Zillow last checked:
Listing updated:
Listed by:
Ryan Harrison 574-870-0338,
Harrison Real Estate,
Hans Schmitter,
Harrison Real Estate
Bought with:
Vikki Duke
F.C. Tucker Company
Source: MIBOR as distributed by MLS GRID,MLS#: 21962656
Facts & features
Interior
Bedrooms & bathrooms
- Bedrooms: 6
- Bathrooms: 4
- Full bathrooms: 4
- Main level bathrooms: 1
- Main level bedrooms: 1
Primary bedroom
- Features: Hardwood
- Level: Upper
- Area: 315 Square Feet
- Dimensions: 21x15
Bedroom 2
- Features: Hardwood
- Level: Main
- Area: 143 Square Feet
- Dimensions: 13x11
Bedroom 3
- Features: Hardwood
- Level: Upper
- Area: 132 Square Feet
- Dimensions: 11x12
Bedroom 4
- Features: Hardwood
- Level: Upper
- Area: 110 Square Feet
- Dimensions: 11x10
Bedroom 5
- Features: Hardwood
- Level: Upper
- Area: 120 Square Feet
- Dimensions: 12x10
Bedroom 6
- Features: Hardwood
- Level: Upper
- Area: 120 Square Feet
- Dimensions: 12x10
Other
- Features: Tile-Ceramic
- Level: Main
- Area: 66 Square Feet
- Dimensions: 6x11
Bonus room
- Features: Tile-Ceramic
- Level: Main
- Area: 108 Square Feet
- Dimensions: 9x12
Foyer
- Features: Tile-Ceramic
- Level: Main
- Area: 81 Square Feet
- Dimensions: 9x9
Kitchen
- Features: Hardwood
- Level: Main
- Area: 667 Square Feet
- Dimensions: 23x29
Living room
- Features: Hardwood
- Level: Main
- Area: 195 Square Feet
- Dimensions: 15x13
Loft
- Features: Hardwood
- Level: Upper
- Area: 676 Square Feet
- Dimensions: 26x26
Sun room
- Features: Tile-Ceramic
- Level: Main
- Area: 180 Square Feet
- Dimensions: 15x12
Heating
- Dual, Forced Air, High Efficiency (90%+ AFUE ), Propane
Cooling
- Has cooling: Yes
Appliances
- Included: Gas Cooktop, Dishwasher, Dryer, Electric Water Heater, Disposal, Humidifier, Kitchen Exhaust, Laundry Connection in Unit, Microwave, Convection Oven, Gas Oven, Refrigerator, Free-Standing Freezer, Washer, Water Softener Owned
- Laundry: Laundry Room, Main Level, Laundry Connection in Unit
Features
- Attic Access, Double Vanity, Bookcases, Kitchen Island, Entrance Foyer, Hardwood Floors, High Speed Internet, In-Law Floorplan, Eat-in Kitchen, Pantry, Supplemental Storage, Walk-In Closet(s)
- Flooring: Hardwood
- Windows: Screens, Windows Thermal, Windows Vinyl
- Basement: Cellar,Partial,Storage Space
- Attic: Access Only
Interior area
- Total structure area: 5,408
- Total interior livable area: 5,408 sqft
- Finished area below ground: 0
Property
Parking
- Total spaces: 3
- Parking features: Attached
- Attached garage spaces: 3
- Details: Garage Parking Other(Finished Garage, Garage Door Opener, Keyless Entry, Service Door)
Features
- Levels: Two
- Stories: 2
- Patio & porch: Covered, No Maintenance
- Exterior features: Fire Pit, Playground, Rain Barrel/Cistern(s), Smart Lock(s)
- Fencing: Fenced,Fence Complete,Gate,Perimeter
Lot
- Size: 0.9 Acres
- Features: Not In Subdivision, Sidewalks, Storm Sewer, Mature Trees, Trees-Small (Under 20 Ft), Zoned
Details
- Additional structures: Barn Storage, Guest House, Outbuilding
- Parcel number: 060828000005000029
- Special conditions: None,Broker Owned
- Horse amenities: None
Construction
Type & style
- Home type: SingleFamily
- Architectural style: Farmhouse
- Property subtype: Residential, Single Family Residence
Materials
- Cement Siding
- Foundation: Block, Partial
Condition
- Updated/Remodeled
- New construction: No
- Year built: 1908
Utilities & green energy
- Electric: 220 Volts in Garage, 220 Volts in Kitchen, 220 Volts in Laundry, 220 Volts in Workshop, 440 Volts, Circuit Breakers, Underground
- Water: Municipal/City
- Utilities for property: Electricity Connected, Sewer Connected, Water Connected
Community & HOA
Community
- Subdivision: No Subdivision
HOA
- Has HOA: No
Location
- Region: Zionsville
Financial & listing details
- Price per square foot: $4/sqft
- Tax assessed value: $1,209,700
- Annual tax amount: $5,478
- Date on market: 2/16/2024
- Cumulative days on market: 5 days
- Electric utility on property: Yes
Price history
| Date | Event | Price |
|---|---|---|
| 12/16/2024 | Sold | $20,000-98.4%$4/sqft |
Source: Public Record Report a problem | ||
| 3/22/2024 | Sold | $1,225,000-7.5%$227/sqft |
Source:  MIBOR as distributed by MLS GRID #21962656 Report a problem MIBOR as distributed by MLS GRID #21962656 Report a problem | ||
| 2/22/2024 | Pending sale | $1,325,000$245/sqft |
Source: MIBOR as distributed by MLS GRID #21962656 Report a problem | ||
| 2/16/2024 | Listed for sale | $1,325,000+1938.5%$245/sqft |
Source: MIBOR as distributed by MLS GRID #21962656 Report a problem | ||
| 9/5/2014 | Sold | $65,000-27.7%$12/sqft |
Source: MIBOR as distributed by MLS GRID #21262211 Report a problem | ||
| 10/25/2013 | Listed for sale | $89,900-43.8%$17/sqft |
Source: F.C. Tucker Company, Inc. #21262211 Report a problem | ||
| 9/10/2013 | Listing removed | $160,000$30/sqft |
Source: Owner Report a problem | ||
| 3/14/2013 | Listed for sale | $160,000$30/sqft |
Source: Owner Report a problem | ||
| 6/15/2012 | Listing removed | $160,000$30/sqft |
Source: Owner Report a problem | ||
| 12/21/2011 | Listed for sale | $160,000$30/sqft |
Source: Owner Report a problem | ||
Public tax history
| Year | Property taxes | Tax assessment |
|---|---|---|
| 2025 | $14,280 +150% | $1,209,700 +2.8% |
| 2024 | $5,711 +4.3% | $1,176,300 +127.4% |
| 2023 | $5,477 +16.1% | $517,200 +5.9% |
| 2022 | $4,717 +3.3% | $488,300 +21.7% |
| 2021 | $4,565 -40.3% | $401,100 +3.7% |
| 2020 | $7,650 | $386,900 +2.8% |
| 2019 | -- | $376,300 +5.3% |
| 2018 | $6,516 +8.7% | $357,400 +1% |
| 2017 | $5,997 +151.4% | $354,000 +40.2% |
| 2016 | $2,385 +151.9% | $252,500 +105.3% |
| 2014 | $947 -8.2% | $123,000 +1.5% |
| 2013 | $1,031 -16.4% | $121,200 -11.4% |
| 2012 | $1,233 +31.6% | $136,800 +9.8% |
| 2011 | $937 +5.8% | $124,600 -1.4% |
| 2010 | $885 +1.5% | $126,400 -2% |
| 2009 | $873 -27.3% | $129,000 +2.1% |
| 2007 | $1,201 -7% | $126,400 +2.8% |
| 2006 | $1,291 | $122,900 +53.4% |
| 2005 | -- | $80,100 |
Find assessor info on the county website
Neighborhood: 46077
Nearby homes
- $1,225,0008 bd5 ba2.7k sqft4225 S 875 East Est, Zionsville, IN 46077Sold
- $867,5004 bd4 ba3.2k sqft8812 Windpointe Pass, Zionsville, IN 46077Off Market
- $1,036,4005 bd5 ba5.3k sqft8812 Windpointe Pass, Zionsville, IN 46077Off Market
- $808,4004 bd3 ba3.3k sqft8802 Windpointe Pass, Zionsville, IN 46077Off Market
- $715,9004 bd3 ba3k sqft8822 Windpointe Pass, Zionsville, IN 46077Off Market
- $974,7004 bd3 ba4.1k sqft8792 Windpointe Pass, Zionsville, IN 46077Off Market
- $845,4004 bd3 ba3k sqft8832 Windpointe Pass, Zionsville, IN 46077Off Market
- $736,8005 bd3 ba2.7k sqft8782 Windpointe Pass, Zionsville, IN 46077Off Market
Nearby schools
GreatSchools rating
- 8/10Zionsville Pleasant View Elementary SchoolGrades: PK-4Distance: 1.1 mi
- 9/10Zionsville Middle SchoolGrades: 5-8Distance: 1.9 mi
- 10/10Zionsville Community High SchoolGrades: 9-12Distance: 2 mi
Schools provided by the listing agent
- Middle: Zionsville Middle School
- High: Zionsville Community High School
Source: MIBOR as distributed by MLS GRID. This data may not be complete. We recommend contacting the local school district to confirm school assignments for this home.
Get a cash offer in 3 minutes
Find out how much your home could sell for in as little as 3 minutes with a no-obligation cash offer.
Estimated market value
$1,174,500
Get a cash offer in 3 minutes
Find out how much your home could sell for in as little as 3 minutes with a no-obligation cash offer.
Estimated market value
$1,174,500
- Indiana
- Boone County
- Zionsville
- 46077
- 4225 S 875 E
Nearby cities
Nearby zip codes
Other Zionsville Topics
