No HOA or CDD fees! This expansive 3,600 sq. ft. residence is perfectly designed for a multi generational family with a mother in-law suite! With 5 bedrooms and 3 bathrooms, this home offers ample space for everyone, including a huge family room looking out on the back deck and pool area! There is also a large bedroom with it’s own full bath that would make a great mother in-law suite! Key Features: Dive into the refreshing pool! Ideal for those hot summer days or evening swims under the stars. A huge family room serves as the heart of the home, perfect for gatherings, movie nights, or just relaxing. The formal living and dining rooms provide an upscale setting for entertaining guests or enjoying family dinners. Conveniently located off the kitchen, the dinette is perfect for casual meals and morning coffee. Equipped with a gas stove, this kitchen is a chef's delight, ready for preparing culinary masterpieces. Benefit from a tankless gas water heater, ensuring endless hot water and energy efficiency. The master suite features a spacious walk-in closet and an en-suite bath, offering a private sanctuary. A second large bedroom also includes an en-suite bath, providing comfort and privacy for guests or family members. This remarkable home combines functionality and lots of space, making it the perfect place for creating lasting memories. Don't miss the opportunity to own this entertainer's dream home! Schedule a tour today and experience the beauty and comfort for yourself. Irrigation system is a private well, so no high water bills to have a lush yard! Shed out back for extra storage and a fully fenced back yard!
Sold for $540,000
$540,000
4225 SHADOW WOOD COURT, WINTER HAVEN, FL 33880
5beds
3,680sqft
Single Family Residence
Built in 1981
0.4 Acres Lot
$502,000 Zestimate®
$147/sqft
$3,542 Estimated rent
Home value
$502,000
$447,000 - $557,000
$3,542/mo
Zestimate® history
Owner options
List your home for rent
$3,542/mo
Rent Zestimate®
Find your next renter with Zillow Rental Manager. Plus, with online applications, you can quickly screen prospective tenants – for free.
$3,542/mo
Rent Zestimate®
Refinance and save
$3,614/mo
Est. payment
Refinancing to a lower rate could help reduce your monthly payments and save thousands over the life of the loan.
$3,614/mo
Est. payment
Explore your selling options
Work with a Zillow partner agent
Leverage their expertise and Zillow's premium Showcase listings to get your home seen by more buyers.
Get startedList with your own agent
Get your home in front of millions of buyers by listing it on Zillow.
Learn how to do itSell it yourself
Take full control of how buyers see your home on Zillow by listing For Sale by Owner (FSBO).
List your homeWhat's special
Zillow last checked:
Listing updated:
Listed by:
Gary Peach 863-529-0166,
S & D REAL ESTATE SERVICE LLC 863-824-7169
Bought with:
Jeannie Wilson, 3054689
MCGLAMERY WILSON REALTY
Source: Stellar MLS,MLS#: L4950216 Originating MLS: Lakeland
Originating MLS: Lakeland
Facts & features
Interior
Bedrooms & bathrooms
- Bedrooms: 5
- Bathrooms: 3
- Full bathrooms: 3
Primary bedroom
- Features: Ceiling Fan(s), En Suite Bathroom, Walk-In Closet(s)
- Level: First
- Area: 420 Square Feet
- Dimensions: 20x21
Bedroom 2
- Features: Ceiling Fan(s), En Suite Bathroom, Built-in Closet
- Level: First
- Area: 484 Square Feet
- Dimensions: 22x22
Primary bathroom
- Features: Bath w Spa/Hydro Massage Tub, Dual Sinks, Exhaust Fan, Granite Counters, Tub with Separate Shower Stall
- Level: First
- Area: 84 Square Feet
- Dimensions: 7x12
Bathroom 2
- Features: Dual Sinks, Exhaust Fan, Shower No Tub
- Level: First
- Area: 96 Square Feet
- Dimensions: 8x12
Bathroom 3
- Features: Tub With Shower
- Level: First
- Area: 56 Square Feet
- Dimensions: 8x7
Dinette
- Level: First
- Area: 144 Square Feet
- Dimensions: 12x12
Dining room
- Level: First
- Area: 228 Square Feet
- Dimensions: 12x19
Family room
- Features: Ceiling Fan(s)
- Level: First
- Area: 608 Square Feet
- Dimensions: 16x38
Kitchen
- Features: Pantry, Window/Skylight in Bath
- Level: First
- Area: 320 Square Feet
- Dimensions: 16x20
Living room
- Level: First
- Area: 288 Square Feet
- Dimensions: 16x18
Heating
- Electric, Heat Pump
Cooling
- Central Air
Appliances
- Included: Dishwasher, Dryer, Gas Water Heater, Microwave, Refrigerator, Tankless Water Heater, Washer
- Laundry: Laundry Closet
Features
- Cathedral Ceiling(s), Ceiling Fan(s), Eating Space In Kitchen, High Ceilings, Living Room/Dining Room Combo, Primary Bedroom Main Floor, Solid Surface Counters, Solid Wood Cabinets, Split Bedroom, Walk-In Closet(s)
- Flooring: Tile, Vinyl
- Windows: Skylight(s), Window Treatments
- Has fireplace: Yes
- Fireplace features: Family Room, Insert
Interior area
- Total structure area: 4,380
- Total interior livable area: 3,680 sqft
Property
Parking
- Total spaces: 2
- Parking features: Circular Driveway
- Attached garage spaces: 2
- Has uncovered spaces: Yes
Features
- Levels: One
- Stories: 1
- Patio & porch: Patio
- Exterior features: Irrigation System, Rain Gutters, Storage
- Has private pool: Yes
- Pool features: Auto Cleaner, Gunite, In Ground, Screen Enclosure
- Fencing: Vinyl
Lot
- Size: 0.4 Acres
- Dimensions: 115 x 155
Details
- Parcel number: 252835354970000290
- Zoning: R-3
- Special conditions: None
Construction
Type & style
- Home type: SingleFamily
- Architectural style: Ranch
- Property subtype: Single Family Residence
Materials
- Block, Stucco
- Foundation: Slab
- Roof: Shingle
Condition
- Completed
- New construction: No
- Year built: 1981
Utilities & green energy
- Sewer: Public Sewer
- Water: Public
- Utilities for property: Electricity Connected, Natural Gas Connected, Sewer Connected, Sprinkler Recycled
Green energy
- Water conservation: Low-Flow Fixtures
Community & HOA
Community
- Pet fee: $0 monthly
- Subdivision: SHADOW WOOD
HOA
- Has HOA: No
Location
- Region: Winter Haven
Financial & listing details
- Price per square foot: $147/sqft
- Tax assessed value: $422,317
- Annual tax amount: $5,491
- Date on market: 1/23/2025
- Cumulative days on market: 519 days
- Listing terms: Cash,Conventional,FHA,VA Loan
- Ownership: Fee Simple
- Total actual rent: 0
- Electric utility on property: Yes
- Road surface type: Asphalt
Price history
| Date | Event | Price |
|---|---|---|
| 12/19/2025 | Sold | $540,000-14.1%$147/sqft |
Source:  Stellar MLS #L4950216 Report a problem Stellar MLS #L4950216 Report a problem | ||
| 11/17/2025 | Pending sale | $629,000$171/sqft |
Source: Stellar MLS #L4950216 Report a problem | ||
| 9/15/2025 | Price change | $629,000-1.6%$171/sqft |
Source: Stellar MLS #L4950216 Report a problem | ||
| 7/7/2025 | Price change | $639,000-3.2%$174/sqft |
Source: Stellar MLS #L4950216 Report a problem | ||
| 5/27/2025 | Price change | $660,000-3.6%$179/sqft |
Source: Stellar MLS #L4950216 Report a problem | ||
| 2/25/2025 | Price change | $685,000-0.7%$186/sqft |
Source: Stellar MLS #L4950216 Report a problem | ||
| 1/23/2025 | Listed for sale | $690,000$188/sqft |
Source: Stellar MLS #L4950216 Report a problem | ||
| 1/22/2025 | Listing removed | $690,000$188/sqft |
Source: Stellar MLS #L4945398 Report a problem | ||
| 10/14/2024 | Price change | $690,000-1.3%$188/sqft |
Source: Stellar MLS #L4945398 Report a problem | ||
| 8/20/2024 | Price change | $699,000-4.1%$190/sqft |
Source: Stellar MLS #L4945398 Report a problem | ||
| 7/10/2024 | Price change | $729,000-1.4%$198/sqft |
Source: Stellar MLS #L4945398 Report a problem | ||
| 6/14/2024 | Listed for sale | $739,000+334.7%$201/sqft |
Source: Stellar MLS #L4945398 Report a problem | ||
| 4/23/2009 | Sold | $170,000-24.2%$46/sqft |
Source: Public Record Report a problem | ||
| 7/25/2008 | Price change | $224,400-4.3%$61/sqft |
Source: Prudential Real Estate #T2306627 Report a problem | ||
| 6/21/2008 | Price change | $234,600-4.2%$64/sqft |
Source: Prudential Real Estate #T2306627 Report a problem | ||
| 5/29/2008 | Listed for sale | $244,800$67/sqft |
Source: Prudential Real Estate #T2306627 Report a problem | ||
Public tax history
| Year | Property taxes | Tax assessment |
|---|---|---|
| 2025 | $5,306 +4.3% | $402,120 +10% |
| 2024 | $5,089 +3.8% | $365,564 +10% |
| 2023 | $4,904 +9.5% | $332,331 +10% |
| 2022 | $4,477 +17.7% | $302,119 +10% |
| 2021 | $3,805 +3.6% | $274,654 +4.5% |
| 2020 | $3,673 +3.9% | $262,860 +7.1% |
| 2019 | $3,535 -11.3% | $245,538 +8.2% |
| 2018 | $3,986 +6.5% | $226,830 +5.7% |
| 2017 | $3,742 +28.4% | $214,537 +8.9% |
| 2016 | $2,913 +10.2% | $197,064 +15.2% |
| 2015 | $2,644 -4% | $171,105 +10% |
| 2014 | $2,754 +16.9% | $155,550 +10% |
| 2013 | $2,356 +19.1% | $141,409 +10% |
| 2012 | $1,978 -4.2% | $128,554 -3.1% |
| 2011 | $2,065 -18.7% | $132,705 -17.1% |
| 2010 | $2,540 -26.1% | $160,173 -21.4% |
| 2009 | $3,440 -8.7% | $203,902 -15% |
| 2008 | $3,768 | $239,966 |
| 2007 | -- | -- |
| 2006 | $2,247 | -- |
| 2005 | -- | -- |
| 2004 | $1,980 -0.6% | -- |
| 2003 | $1,992 +3.4% | $144,542 +4.9% |
| 2002 | $1,926 +2% | $137,846 +1.6% |
| 2001 | $1,889 | $135,675 |
Find assessor info on the county website
Neighborhood: 33880
Nearby homes
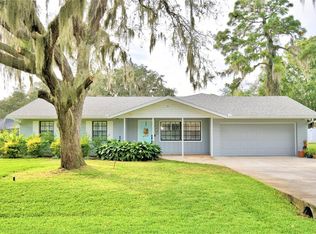
- $385,0004 bd3 ba2k sqft4223 Shadow Wood Ct, Winter Haven, FL 33880Sold
- $108-- bd-- ba-- sqft2 Shadow Wood Ct, Winter Haven, FL 33880Off Market
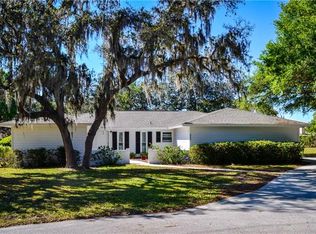
- $340,1003 bd2 ba1.7k sqft4227 Shadow Wood Ct, Winter Haven, FL 33880Off Market
- $298,1003 bd2 ba2.2k sqft4235 Shadow Wood Ln, Winter Haven, FL 33880Off Market
- $301,7003 bd3 ba1.5k sqft4237 Shadow Wood Ln, Winter Haven, FL 33880Off Market
- $333,8003 bd2 ba2k sqft4233 Shadow Wood Ln, Winter Haven, FL 33880Off Market
- $318,6003 bd2 ba1.6k sqft4221 Shadow Wood Dr, Winter Haven, FL 33880Off Market
- $333,3005 bd3 ba2.3k sqft4238 Shadow Wood Ct, Winter Haven, FL 33880Off Market
Nearby schools
GreatSchools rating
- 2/10Lake Shipp Elementary SchoolGrades: PK-5Distance: 2.2 mi
- 4/10Westwood Middle SchoolGrades: 6-8Distance: 2.1 mi
- 2/10Lake Region High SchoolGrades: 9-12Distance: 2.9 mi
Get a cash offer in 3 minutes
Find out how much your home could sell for in as little as 3 minutes with a no-obligation cash offer.
Estimated market value
$502,000
Get a cash offer in 3 minutes
Find out how much your home could sell for in as little as 3 minutes with a no-obligation cash offer.
Estimated market value
$502,000
- Florida
- Polk County
- Winter Haven
- 33880
- 4225 SHADOW WOOD COURT
Nearby cities
Nearby neighborhoods
Nearby zip codes
Other Winter Haven Topics
