Skip main navigation
Off market
  • $270,000

    4225 Starkey Dr, Marion, IN 46953

    4beds
    3,006sqft
    SingleFamily
    Built in 2013
    7,405 Square Feet Lot
    $270,000 Zestimate®
    $90/sqft
    $2,639 Estimated rent

    Home value

    $270,000

    $257,000 - $286,000

    $2,639/mo

    Zestimate® history
    Loading
    Loading...

    Owner options

    List your home for rent

    $2,639/mo

    Rent Zestimate®

    Find your next renter with Zillow Rental Manager. Plus, with online applications, you can quickly screen prospective tenants – for free.

    Learn more

    $2,639/mo

    Rent Zestimate®

    Refinance and save

    $1,700/mo

    Est. payment

    Refinancing to a lower rate could help reduce your monthly payments and save thousands over the life of the loan.

    See today's rates

    $1,700/mo

    Est. payment

    Explore your selling options

    Work with a Zillow partner agent

    Leverage their expertise and Zillow's premium Showcase listings to get your home seen by more buyers.

    Get started

    List with your own agent

    Get your home in front of millions of buyers by listing it on Zillow.

    Learn how to do it

    Sell it yourself

    Take full control of how buyers see your home on Zillow by listing For Sale by Owner (FSBO).

    List your home

    What's special

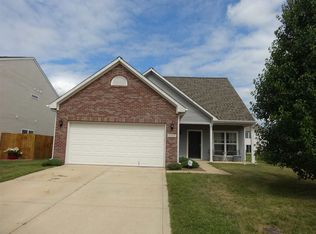
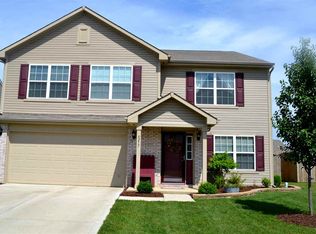
    Beautiful and well maintained newer built home featuring over 3000 SF including 4 bedrooms, 2.5 baths and offering so much more additional living space! Enjoy chilly evenings relaxing in front of the gas log fireplace in the homes cozy family room, separate area provided to have your very own home office or option to use as E learning space for the kids, formal dining, and breakfast nook in kitchen featuring 4 ft cabinets, appliances included, large corner pantry, outlets w/censored night lights, and hands-free faucet. The open ceiling to the upper loft area provides ample natural light. Master suite offers his and hers walk in closets, twin sink vanity, garden tub, and walk-in shower. All addl bedrooms are equipped with walk in closets. Due to storm damage the entire roof system was replaced 2019 with new Owens Corning Roof including a 50 year transferable warranty. Professionally landscaped with mulch and weed barrier recently installed ready to plant! Privacy fenced backyard with patio. The 2 car attached garage includes addl 5 ft of space, attic storage, fold down work bench w/shelving, OHD Anywhere Sensor App and new springs installed for ohd includes hardware w/security features and parking assist. New exterior front door features triple lock w/safety glass and Abode security system. Newly installed Ecobee Programmable Thermostat with app control option helps provide affordable budget friendly utilities even for a home this size. HOA gives access to community pool, basketball courts, playground, and lakes. This home has so much to offer, it is a must see!

    This property is off market, which means it's not currently listed for sale or rent on Zillow. This may be different from what's available on other websites or public sources.
    Facts & features

    Interior

    Bedrooms & bathrooms
    • Bedrooms: 4
    • Bathrooms: 3
    • Full bathrooms: 2
    • 1/2 bathrooms: 1
    • Main level bathrooms: 1
    Heating
    • Forced air, Gas
    Cooling
    • Central
    Appliances
    • Included: Dishwasher, Garbage disposal, Microwave, Refrigerator
    • Laundry: Main, Electric Dryer Hookup, Main Level
    Features
    • Ceiling Fan(s), Double Vanity, Walk-In Closet(s), Vaulted Ceiling(s), High Ceilings, Laminate Counters, Eat-in Kitchen, Formal Dining Room, Soaking Tub, Open Floorplan, Tub/Shower Combination, 1st Bdrm En Suite, Tub and Separate Shower
    • Flooring: Carpet, Linoleum / Vinyl
    • Doors: Storm Door(s)
    • Windows: Blinds
    • Attic: Storage
    • Has fireplace: Yes
    • Fireplace features: One, Family Room, Gas Log
    Interior area
    • Total interior livable area: 3,006 sqft
    • Finished area below ground: 0

    Property

    Parking
    • Total spaces: 2
    • Parking features: Garage - Attached
    Features
    • Exterior features: Vinyl, Brick
    • Pool features: Association, Pool
    • Fencing: Privacy, Wood, Full
    • Waterfront features: Assoc
    Lot
    • Size: 7,405 Square Feet
    • Features: Level, Landscaped, City/Town/Suburb
    Details
    • Parcel number: 270624100021010008

    Construction

    Type & style
    • Home type: SingleFamily
    Materials
    • Frame
    • Roof: Asphalt
    Condition
    • Year built: 2013

    Utilities & green energy

    • Sewer: City
    • Water: City
    • Utilities for property: Cable Connected

    Community & HOA

    Community
    • Security: Security System, Smoke Detector(s), Closed Circuit Camera(s)
    HOA
    • Has HOA: Yes
    • HOA fee: $50 monthly
    Location
    • Region: Marion

    Financial & listing details

    • Price per square foot: $90/sqft
    • Tax assessed value: $237,100
    • Annual tax amount: $2,272

    Price history

    DateEventPrice
    1/18/2021Sold$187,450-1.3%$62/sqft
    Source: Agent Provided Report a problem
    12/4/2020Listed for sale$189,900+8.5%$63/sqft
    Source: Berkshire Hathaway Indiana Realty #202047922 Report a problem
    4/5/2017Sold$175,000$58/sqft
    Source: Agent Provided Report a problem

    Public tax history

    YearProperty taxesTax assessment
    2025$2,272 +6.4%$237,100 +4.4%
    2024$2,135 +12.9%$227,200 +6.4%
    2023$1,891 +10.7%$213,500 +12.9%
    2022$1,708 +3.8%$189,100 +10.7%
    2021$1,645 +12.9%$170,800 +1.7%
    2020$1,457 +17.2%$168,000 +2.9%
    2019$1,244 +0.2%$163,200 +2.8%
    2018$1,241 +21%$158,800 -1.1%
    2017$1,025 +167.3%$160,500 +1.4%
    2016$384 +298.2%$158,300 -0.2%
    2014$96 +1639.4%$158,600 +52766.7%
    2013$6 -38.4%$300
    2012$9 $300
    2011$9 +50%$300 +50%
    2010$6 $200
    2009$6 $200
    Find assessor info on the county website

    Neighborhood: College Park

    Nearby schools

    GreatSchools rating
    Schools provided by the listing agent
    • Elementary: Frances Slocum/Justice
    • Middle: McCulloch/Justice
    • High: Marion
    • District: Marion Community Schools

    Source: The MLS. This data may not be complete. We recommend contacting the local school district to confirm school assignments for this home.

    Get pre-qualified for a loan
    At Zillow Home Loans, we can pre-qualify you in as little as 5 minutes with no impact to your credit score.

    An equal housing lender. NMLS #10287.
