Perfectly blending location, convenience, and spacious living, this beautifully maintained 3-bedroom, 2-bath townhome is nestled within the highly sought-after Marshall Villas community in Monterey Hills, adjacent to Highland Park and just minutes from Downtown Los Angeles. Privately positioned within the community, this 1,466 sq ft residence offers a tranquil retreat surrounded by lush greenery and serene treetop views.
Step inside to soaring vaulted ceilings, skylights, and abundant natural light that create an airy and inviting atmosphere throughout. The thoughtfully designed multi-level floor plan offers both privacy and functionality, featuring a formal entry, expansive living room with a decorative fireplace, formal dining area, and a charming eat-in kitchen ideal for both everyday living and entertaining.
The main level includes a spacious guest bedroom with its own balcony and adjacent bathroom. Upstairs, the generously sized primary suite features high ceilings and a walk-in closet. The third bedroom, which does not currently have a closet but is reflected as a bedroom by the assessor, offers exceptional flexibility and can easily function as a bedroom, home office, den, or additional living space.
Enjoy seamless indoor-outdoor living with two private balconies showcasing incredible hillside views, along with a spacious outdoor patio area perfect for entertaining or relaxing. Additional highlights include fresh interior paint, laminate flooring, abundant storage, and a direct-access two-car garage.
Residents of Marshall Villas enjoy access to community amenities including a pool, spa, sauna, clubhouse, and beautifully maintained grounds, all near parks, walking trails, and dog-friendly areas.
Conveniently located near Pasadena, Glendale, South Pasadena, and major freeways, this exceptional home offers the perfect balance of tranquility, space, and urban accessibility—a rare opportunity in one of Northeast LA’s most desirable hillside communities.
Sold for $775,000
Listed by: Own Real Estate Inc. • Millie Alvarez • Contact: 818-630-0324
Bought with: Brick and Mortar, Inc.
$775,000
4225 Via Arbolada Unit 504, Los Angeles, CA 90042
3beds
1,466sqft
Townhouse
Built in 1983
15.98 Acres Lot
$772,100 Zestimate®
$529/sqft
$4,574 Estimated rent
Home value
$772,100
$703,000 - $849,000
$4,574/mo
Zestimate® history
Owner options
List your home for rent
$4,574/mo
Rent Zestimate®
Find your next renter with Zillow Rental Manager. Plus, with online applications, you can quickly screen prospective tenants – for free.
$4,574/mo
Rent Zestimate®
Refinance and save
$5,617/mo
Est. payment
Refinancing to a lower rate could help reduce your monthly payments and save thousands over the life of the loan.
$5,617/mo
Est. payment
Explore your selling options
Work with a Zillow partner agent
Leverage their expertise and Zillow's premium Showcase listings to get your home seen by more buyers.
Get startedList with your own agent
Get your home in front of millions of buyers by listing it on Zillow.
Learn how to do itSell it yourself
Take full control of how buyers see your home on Zillow by listing For Sale by Owner (FSBO).
List your homeWhat's special
Zillow last checked:
Listing updated:
Listed by:
Millie Alvarez DRE #01374685 8184043464,
Own Real Estate Inc.
Bought with:
Jay Schoenfeldt, DRE #01700680
Brick and Mortar, Inc.
Source: CRMLS,MLS#: GD26103666 Originating MLS: California Regional MLS
Originating MLS: California Regional MLSFacts & features
Interior
Bedrooms & bathrooms
- Bedrooms: 3
- Bathrooms: 2
- Full bathrooms: 2
Rooms
- Room types: Bedroom, Den, Entry/Foyer, Family Room, Kitchen, Laundry, Loft, Living Room, Primary Bathroom, Primary Bedroom, Office, Other, Dining Room
Bedroom
- Features: Bedroom on Main Level
Bathroom
- Features: Bathroom Exhaust Fan, Bathtub, Dual Sinks, Separate Shower, Tub Shower
Other
- Features: Walk-In Closet(s)
Heating
- Central
Cooling
- Central Air
Appliances
- Included: Dishwasher, Free-Standing Range, Gas Cooktop, Disposal, Gas Oven, Gas Range, Gas Water Heater
- Laundry: Washer Hookup, Gas Dryer Hookup, Inside, Laundry Room
Features
- Beamed Ceilings, Balcony, Cathedral Ceiling(s), Separate/Formal Dining Room, Eat-in Kitchen, High Ceilings, Living Room Deck Attached, Multiple Staircases, Recessed Lighting, Storage, Bedroom on Main Level, Loft, Primary Suite, Walk-In Closet(s)
- Windows: Bay Window(s), Tinted Windows
- Has fireplace: Yes
- Fireplace features: Decorative, Living Room, See Remarks
- Common walls with other units/homes: 2+ Common Walls,No One Above,No One Below
Interior area
- Total interior livable area: 1,466 sqft
Property
Parking
- Total spaces: 2
- Parking features: Direct Access, Garage
- Attached garage spaces: 2
Features
- Levels: Multi/Split
- Entry location: Main
- Patio & porch: Covered, Enclosed, Patio, See Remarks
- Pool features: Community, Association
- Has spa: Yes
- Spa features: Community
- Fencing: Wood
- Has view: Yes
- View description: Hills, Trees/Woods
Lot
- Size: 15.98 Acres
Details
- Parcel number: 5302014065
- Special conditions: Standard
Construction
Type & style
- Home type: Townhouse
- Architectural style: Mediterranean
- Property subtype: Townhouse
- Attached to another structure: Yes
Condition
- New construction: No
- Year built: 1983
Utilities & green energy
- Electric: Standard
- Sewer: Public Sewer
- Water: Public
Community & HOA
Community
- Features: Biking, Curbs, Dog Park, Foothills, Hiking, Park, Street Lights, Sidewalks, Urban, Pool
HOA
- Has HOA: Yes
- Amenities included: Clubhouse, Maintenance Grounds, Pool, Pets Allowed, Sauna, Spa/Hot Tub
- HOA fee: $712 monthly
- HOA name: Marshall Villas
- HOA phone: 818-981-1802
Location
- Region: Los Angeles
Financial & listing details
- Price per square foot: $529/sqft
- Tax assessed value: $699,759
- Date on market: 5/13/2026
- Cumulative days on market: 7 days
- Listing terms: Submit
- Inclusions: Negotiable
- Exclusions: All personal items
Price history
| Date | Event | Price |
|---|---|---|
| 6/17/2026 | Sold | $775,000-3%$529/sqft |
Source:  CRMLS #GD26103666 Report a problem CRMLS #GD26103666 Report a problem | ||
| 6/8/2026 | Pending sale | $799,000$545/sqft |
Source: CRMLS #GD26103666 Report a problem | ||
| 5/21/2026 | Contingent | $799,000$545/sqft |
Source: CRMLS #GD26103666 Report a problem | ||
| 5/14/2026 | Listed for sale | $799,000+29.9%$545/sqft |
Source: CRMLS #GD26103666 Report a problem | ||
| 11/20/2018 | Sold | $615,000-0.6%$420/sqft |
Source:  Glendale AOR ZDD #818005049 Report a problem Glendale AOR ZDD #818005049 Report a problem | ||
| 10/22/2018 | Pending sale | $619,000$422/sqft |
Source: Teamprovident, Inc. #818005049 Report a problem | ||
| 10/12/2018 | Listed for sale | $619,000+155.8%$422/sqft |
Source: Teamprovident, Inc. #818005049 Report a problem | ||
| 10/13/2000 | Sold | $242,000+27.4%$165/sqft |
Source: Public Record Report a problem | ||
| 10/26/1995 | Sold | $190,000$130/sqft |
Source: Public Record Report a problem | ||
Public tax history
| Year | Property taxes | Tax assessment |
|---|---|---|
| 2026 | -- | $699,759 +2% |
| 2025 | $8,447 +1.1% | $686,039 +2% |
| 2024 | $8,352 +2% | $672,588 +2% |
| 2023 | $8,192 +4.9% | $659,401 +2% |
| 2022 | $7,812 +1.3% | $646,473 +2% |
| 2021 | $7,714 -1% | $633,798 +1% |
| 2020 | $7,791 | $627,300 +2% |
| 2019 | $7,791 +24% | $615,000 +114.3% |
| 2018 | $6,285 +76.5% | $286,975 +2% |
| 2017 | $3,562 +2.3% | $281,349 +2% |
| 2016 | $3,482 +2.7% | $275,833 +1.5% |
| 2015 | $3,391 +1% | $271,691 +2% |
| 2014 | $3,358 | $266,370 +2.5% |
| 2012 | -- | $259,969 +2% |
| 2011 | -- | $254,872 +0.8% |
| 2010 | -- | $252,968 -0.2% |
| 2009 | -- | $253,570 +2% |
| 2008 | -- | $248,599 +2% |
| 2007 | -- | $243,726 +2% |
| 2006 | -- | $238,948 |
| 2005 | -- | $238,948 +4% |
| 2004 | -- | $229,671 +1.9% |
| 2003 | -- | $225,463 +2% |
| 2002 | -- | $221,043 +7.6% |
| 2000 | -- | $205,362 |
Find assessor info on the county website
Neighborhood: El Sereno
Nearby homes
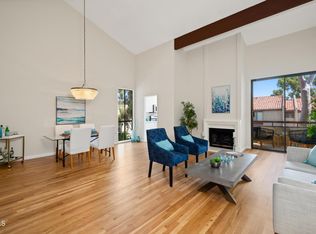
- $815,0002 bd2 ba1.4k sqft4225 Via Arbolada UNIT 580, Los Angeles, CA 90042Sold
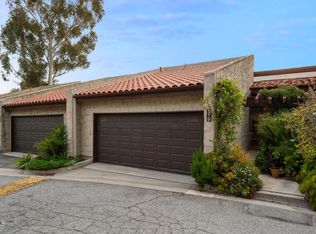
- $873,0003 bd3 ba1.4k sqft4225 Via Arbolada UNIT 519, Los Angeles, CA 90042Sold
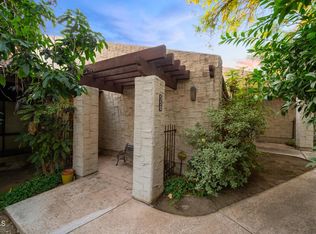
- $715,0002 bd2 ba1.1k sqft4225 Via Arbolada UNIT 550, Los Angeles, CA 90042Sold
- $930,0003 bd2 ba1.4k sqft4225 Via Arbolada UNIT 510, Los Angeles, CA 90042Sold

- $923,0002 bd3 ba1.6k sqft4225 Via Arbolada UNIT 565, Los Angeles, CA 90042Sold
- $837,9002 bd3 ba1.6k sqft4225 Via Arbolada UNIT 597, Los Angeles, CA 90042Off Market
- $770,8002 bd2 ba1.6k sqft4225 Via Arbolada UNIT 595, Los Angeles, CA 90042Off Market
- $861,1002 bd3 ba1.6k sqft4225 Via Arbolada UNIT 593, Los Angeles, CA 90042Off Market
Nearby schools
GreatSchools rating
- 7/10Bushnell Way Elementary SchoolGrades: K-5Distance: 0.5 mi
- 7/10El Sereno Middle SchoolGrades: 6-8Distance: 1.2 mi
- 6/10Abraham Lincoln Senior High SchoolGrades: 9-12Distance: 1.6 mi
Get a cash offer in 3 minutes
Find out how much your home could sell for in as little as 3 minutes with a no-obligation cash offer.
Estimated market value
$772,100
Get a cash offer in 3 minutes
Find out how much your home could sell for in as little as 3 minutes with a no-obligation cash offer.
Estimated market value
$772,100
- California
- Los Angeles County
- Los Angeles
- 90042
- El Sereno
- 4225 Via Arbolada Unit 504
Nearby cities
Nearby neighborhoods
Nearby zip codes
Other Los Angeles Topics
