Skip main navigation
Sold
  • Price Unknown

    4225 W 133rd St, Carbondale, KS 66414

    5beds
    3,933sqft
    Single Family Residence, Residential
    Built in 2004
    9.3 Acres Lot
    $508,200 Zestimate®
    $--/sqft
    $2,682 Estimated rent

    Home value

    $508,200

    $437,000 - $590,000

    $2,682/mo

    Zestimate® history
    Loading
    Loading...

    Owner options

    List your home for rent

    $2,682/mo

    Rent Zestimate®

    Find your next renter with Zillow Rental Manager. Plus, with online applications, you can quickly screen prospective tenants – for free.

    Learn more

    $2,682/mo

    Rent Zestimate®

    Refinance and save

    Refinancing to a lower rate could help reduce your monthly payments and save thousands over the life of the loan.

    See today's rates

    Explore your selling options

    Work with a Zillow partner agent

    Leverage their expertise and Zillow's premium Showcase listings to get your home seen by more buyers.

    Get started

    List with your own agent

    Get your home in front of millions of buyers by listing it on Zillow.

    Learn how to do it

    Sell it yourself

    Take full control of how buyers see your home on Zillow by listing For Sale by Owner (FSBO).

    List your home

    What's special

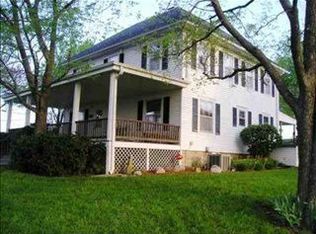
    Nature's peaceful sounds and 9.3 beautiful country acres await the Buyer who dreams of living large in this 20-year-old ranch home. There is much to explore: a 60x40 heated shop with car lift, numerous old, interesting out-buildings, and of course the home itself with very large rooms, fabulous walk-in closets, and a mostly finished basement. See Seller write-up for outbuilding information and for basement completion details. The kitchen is an absolute delight with its deep pantry, rollouts on all lower cabinets, very wide drawers, pots-and-pans roll-out, and newer high-end appliances. Washer and dryer can stay. Play set in backyard stays. New air conditioner in 2022, both decks in 2016, water heater and water pressure tank in 2020, sump pump in 2020, and finishing of the basement over the past few years. Buyer may want to complete some drywall and additional finish work in the basement (see pics.) with supplies that the Seller will leave. The house is wired FOR a generator. Listing agent drank from the filtered well water and found it to be delicious! Both propane tanks are owned, not rented. One is 500 gallons; the other 750. Property has a lagoon. Three corners of the property are flagged. Buyer must agree that many miscellaneous items will be left in the old outbuildings. Listing agent can answer questions. This property offers real country life!

    Zillow last checked:

    Listing updated:

    Listed by:

    Darlene Eslick 785-414-0123,

    Coldwell Banker American Home,

    Kyann Figgs 785-414-0096,

    Coldwell Banker American Home

    Bought with:

    Darlene Eslick, SP00237118

    Coldwell Banker American Home

    Source: Sunflower AOR as distributed by MLS GRID,MLS#: 232997MLS Logo

    Facts & features

    Interior

    Bedrooms & bathrooms
    • Bedrooms: 5
    • Bathrooms: 3
    • Full bathrooms: 3
    Rooms
    • Room types: Formal Living Room, Office/Computer Room, Media Room, 1st Floor Primary Bedroom, Primary Bath, Rec Room, Pantry, 1st Fl Full Bath
    Primary bedroom
    • Level: Main
    • Area: 253.8
    • Dimensions: 18x14.1
    Bedroom 2
    • Level: Main
    • Area: 151.25
    • Dimensions: 12.5x12.10
    Bedroom 3
    • Level: Main
    • Area: 156.65
    • Dimensions: 11.11x14.1
    Bedroom 4
    • Level: Main
    • Area: 163.75
    • Dimensions: 12.5x13.1
    Bedroom 6
    • Level: Basement
    • Dimensions: 12.4x11.8 (Bonus-office)
    Other
    • Level: Main
    • Area: 115.14
    • Dimensions: 11.4x10.1
    Dining room
    • Level: Main
    • Area: 154
    • Dimensions: 14x11
    Kitchen
    • Level: Main
    • Area: 262.26
    • Dimensions: 18.6x14.1
    Laundry
    • Level: Basement
    Living room
    • Level: Main
    • Area: 294
    • Dimensions: 14x21
    Recreation room
    • Level: Basement
    • Area: 625.6
    • Dimensions: 46x13.6
    Heating
    • Natural Gas, 90 + Efficiency
    Cooling
    • Central Air
    Appliances
    • Included: Gas Range, Microwave, Dishwasher, Refrigerator, Disposal
    • Laundry: In Basement, Separate Room
    Features
    • Sheetrock, 8' Ceiling
    • Flooring: Vinyl, Laminate, Carpet
    • Doors: Storm Door(s)
    • Basement: Sump Pump,Concrete,Full,Partially Finished
    • Has fireplace: No
    Interior area
    • Total structure area: 3,933
    • Total interior livable area: 3,933 sqft
    • Finished area above ground: 2,392
    • Finished area below ground: 1,541

    Property

    Parking
    • Parking features: Detached, Extra Parking
    Features
    • Patio & porch: Deck, Covered
    • Fencing: Wood,Partial
    Lot
    • Size: 9.3 Acres
    Details
    • Additional structures: Outbuilding
    • Parcel number: 03906779#034190000000101
    • Special conditions: Standard,Arm's Length
    • Other equipment: Satellite Dish

    Construction

    Type & style
    • Home type: SingleFamily
    • Architectural style: Ranch
    • Property subtype: Single Family Residence, Residential
    Materials
    • Frame
    • Roof: Composition
    Condition
    • Year built: 2004

    Utilities & green energy

    • Sewer: Private Lagoon
    • Water: Well

    Community & HOA

    Community
    • Subdivision: Osage County
    HOA
    • Has HOA: No
    Location
    • Region: Carbondale

    Financial & listing details

    • Annual tax amount: $4,341
    • Date on market: 3/8/2024
    • Cumulative days on market: 12 days

    Price history

    DateEventPrice
    5/31/2024Sold--
    Source: Sunflower AOR as distributed by MLS GRID #232997 Report a problem
    3/20/2024Pending sale$399,000$101/sqft
    Source: Sunflower AOR as distributed by MLS GRID #232997 Report a problem
    3/8/2024Listed for sale$399,000$101/sqft
    Source: Sunflower AOR as distributed by MLS GRID #232997 Report a problem
    2/17/2015Sold--
    Source: Sunflower AOR as distributed by MLS GRID #175361 Report a problem

    Public tax history

    Tax history is unavailable.

    Neighborhood: 66414

    Nearby schools

    GreatSchools rating
    Schools provided by the listing agent
    • Elementary: Overbrook Attendance Center/USD 434
    • Middle: Carbondale Attendance Center/USD 434
    • High: Santa Fe Trail High School/USD 434

    Source: Sunflower AOR as distributed by MLS GRID. This data may not be complete. We recommend contacting the local school district to confirm school assignments for this home.

    Sell for more on Zillow
    Get a Zillow Showcase℠ listing at no additional cost and you could sell for .
    $508,200
    2% more
    +$10,164
    With Zillow Showcase(estimated)
    $518,364