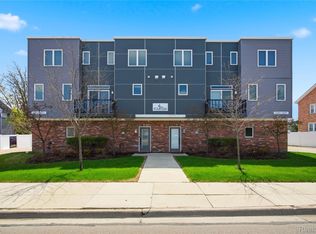
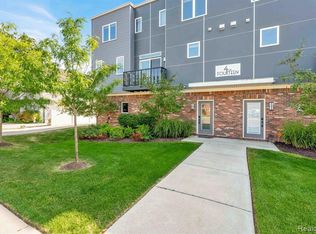
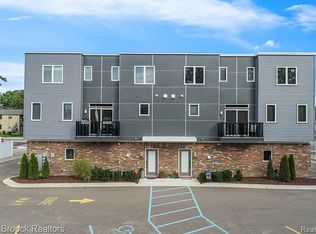
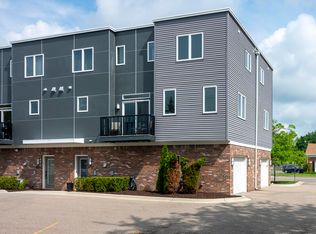
Newer 2018 built- contemporary 2 br/ 2.5 bath condo, right on the Royal Oak/Birmingham border. One owner unit, very clean & well- maintained- like new! Beautiful open floor plan w modern, bright kitchen w quartz countertops & stainless steel appliances- all included! dining area leads to doorwall & balcony. Power room w quartz on main floor. Upstairs w 2 bedrooms each with its own full bath & good closet space! Stackable washer/dryer also on upper level for convenience. Entry level room is a combination mud room & (was) exercise room.High efficiency 90%+ furnace & high efficient water heater. Unit is like new- just move in. Walk to downtown Birmingham!!
For sale
$429,900
4225 W Forteen Mile Rd Suite 100, Royal Oak, MI 48073
2beds
1,600sqft
Condominium
Built in 2018
-- sqft lot
$422,200 Zestimate®
$269/sqft
$325/mo HOA
What's special
- 63 days
- 175
- 12
Zillow last checked:
Listing updated:
Listed by:
Andrew A Konopada 248-646-5000,
RE/MAX Classic 248-646-5000
Source: Realcomp II,MLS#: 20261057474
Facts & features
Interior
Bedrooms & bathrooms
- Bedrooms: 2
- Bathrooms: 3
- Full bathrooms: 2
- 1/2 bathrooms: 1
Primary bedroom
- Level: Third
- Area: 195
- Dimensions: 15 X 13
Bedroom
- Level: Third
- Area: 180
- Dimensions: 15 X 12
Primary bathroom
- Level: Third
- Area: 40
- Dimensions: 5 X 8
Other
- Level: Third
- Area: 40
- Dimensions: 5 X 8
Other
- Level: Second
- Area: 25
- Dimensions: 5 X 5
Dining room
- Level: Second
- Area: 120
- Dimensions: 12 X 10
Kitchen
- Level: Second
- Area: 156
- Dimensions: 12 X 13
Laundry
- Level: Third
- Area: 25
- Dimensions: 5 X 5
Living room
- Level: Second
- Area: 255
- Dimensions: 15 X 17
Mud room
- Level: Entry
- Area: 150
- Dimensions: 15 X 10
Heating
- Forced Air, Natural Gas
Cooling
- Central Air
Appliances
- Included: Dishwasher, Disposal, Free Standing Gas Range, Free Standing Refrigerator, Microwave, Stainless Steel Appliances, Washer Dryer Stacked
- Laundry: Laundry Room
Features
- Has basement: No
- Has fireplace: No
Interior area
- Total interior livable area: 1,600 sqft
- Finished area above ground: 1,600
Property
Parking
- Total spaces: 1
- Parking features: One Car Garage, Attached
- Attached garage spaces: 1
Features
- Levels: Three
- Stories: 3
- Entry location: GroundLevel
Details
- Parcel number: 2506126044
- Special conditions: Short Sale No,Standard
Construction
Type & style
- Home type: Condo
- Architectural style: Contemporary
- Property subtype: Condominium
Materials
- Other
- Foundation: Slab
Condition
- New construction: No
- Year built: 2018
Utilities & green energy
- Sewer: Public Sewer
- Water: Public
- Utilities for property: Cable Available, Underground Utilities
Community & HOA
HOA
- Has HOA: Yes
- Services included: Maintenance Grounds, Maintenance Structure
- HOA fee: $325 monthly
- HOA phone: 222-333-4444
Location
- Region: Royal Oak
Financial & listing details
- Price per square foot: $269/sqft
- Tax assessed value: $184,120
- Annual tax amount: $10,215
- Date on market: 7/28/2026
- Cumulative days on market: 63 days
- Listing agreement: Exclusive Right To Sell
- Listing terms: Cash,Conventional
Estimated market value
$422,200
$401,000 - $443,000
$3,120/mo
Price history
| Date | Event | Price |
|---|---|---|
| 7/28/2026 | Listed for sale | $429,900$269/sqft |
Source:  Realcomp II #20261057474 Report a problem Realcomp II #20261057474 Report a problem | ||
Public tax history
Tax history is unavailable.
Monthly payment
Est. payment
Payment breakdown
Explore the cost of this home by adjusting the details. Changes won't be saved.Climate risks
Neighborhood: 48073
- $459,0002 bd3 ba1.6k sqft4221 W 14 Mile Rd, Royal Oak, MI 48073For Sale
- $301,0002 bd3 ba1.6k sqft4221 W Forteen Mile Rd #4221, Royal Oak, MI 48073Off Market
- $301,0002 bd3 ba1.6k sqft4227 E Forteen Mile Rd, Royal Oak, MI 48073Off Market
- $410,0002 bd3 ba1.7k sqft4223 W Forteen Mile Rd, Royal Oak, MI 48073Sold
Similar homes
- $459,9003 bd2 ba2.4k sqft1616 Genesee Dr, Royal Oak, MI 48073For Sale
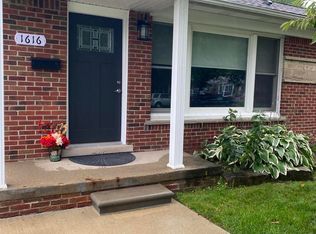
 MLS ID #26047193, Corinne MacNeill, Homefront Real Estate. MichRIC
 - $349,0003 bd1 ba995 sqft1377 Chapin Ave, Birmingham, MI 48009For Sale

 MLS ID #20261076340, Donna McManus, Howard Hanna Birmingham. Realcomp II
 - $399,9003 bd3 ba2.2k sqft6257 Gatewood, West Bloomfield, MI 48322For Sale
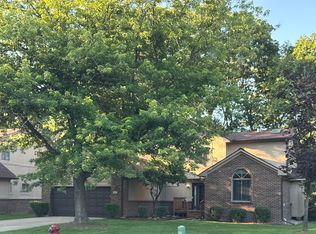 MLS ID #26039930, Leon Johnson, Carter Group Realty Worldwide. MichRIC
 - $419,0003 bd3 ba2k sqft1461 Scotland Yard Dr, Commerce Township, MI 48390For Sale
 MLS ID #20261075993, Rick D Nessel, National Realty Centers, Inc. Realcomp II
 - $499,5002 bd1 ba927 sqft947 Bennaville Ave, Birmingham, MI 48009For SaleMLS ID #20261072875, Maggie Shisha, Max Broock Realtors. Realcomp II
- $424,9994 bd3 ba1.5k sqft735 Withington St, Ferndale, MI 48220For SaleMLS ID #20261062221, Jessica Aziz, Pro Realty. Realcomp II
- $469,9003 bd3 ba2.3k sqft1054 Bristol Ct, Northville, MI 48167For SaleMLS ID #26050478, Joseph Kheder, Frontgate Realty, LLC. MichRIC
- $425,0002 bd2 ba1.4k sqft3591 Port Cove Dr #55, Waterford, MI 48328For SaleMLS ID #20261034477, Melanie S Bishop, KW Domain. Realcomp II
- $336,5003 bd2 ba1.5k sqft865 Grant Ave, Clawson, MI 48017For SaleMLS ID #20261044898, Alan Brown, Real Estate One-Troy. Realcomp II
- $359,0003 bd1 ba1k sqft1506 Etowah Ave, Royal Oak, MI 48067For SaleMLS ID #20261074543, Edward J Nader, The Burton Maxwell Agency. Realcomp II
- $425,0003 bd2 ba1.2k sqft9915 Wayne Rd, Livonia, MI 48150For SaleMLS ID #26035065, Brian Duggan, Duggan Realty. MichRIC
- $465,0004 bd3 ba1.8k sqft220 Boyken Rd, Rochester Hills, MI 48307For SaleMLS ID #20261060258, Shera Christensen, Keller Williams Paint Creek. Realcomp II
- $439,9003 bd2 ba1.5k sqft37234 Joy Rd, Livonia, MI 48150New ConstructionMLS ID #26017187, Brian Duggan, Duggan Realty. MichRIC
- $329,9002 bd3 ba1.8k sqft3178 Camden Dr #1, Troy, MI 48084For SaleMLS ID #20251044759, Theresa A Valentine, Theresa Ann Valentine. Realcomp II
- $389,9003 bd3 ba1.6k sqft27305 Groveland St, Madison Heights, MI 48071For SaleMLS ID #20261060085, Joseph A Greib, JAG Real Estate Executives LLC. Realcomp II
- $365,9003 bd3 ba1.7k sqft3963 Lotus Landing Cir, Waterford, MI 48329For SaleMLS ID #26050517, Leslie Butler, N. K. Borton Real Estate. MichRIC
- $320,0003 bd3 ba1.6k sqft5392 Breeze Hill Pl, Troy, MI 48098For SaleMLS ID #20261074660, Alan Amcheslavsky, Home One Realty LLC. Realcomp II
- $289,9002 bd2 ba1.4k sqft7013 Boulder Pointe Dr, Washington, MI 48094For Sale
 MLS ID #50214515, Michele Milam, Canary Realty. MiRealSource
 - $310,0002 bd2 ba1.4k sqft28067 Carlton Way Dr, Novi, MI 48377For SaleMLS ID #20261076657, Mary Tait, EXP Realty Main. Realcomp II
