
Wonderful 2 BR/2 BTH townhome style unit at the popular Renmore Condominiums. Property is located in a quiet cul-de-sac: a short walk to the heart of CWE, conveniently located w/ easy access to Hwy 40 & 44, Washington U., St. Louis U. and major hospitals.
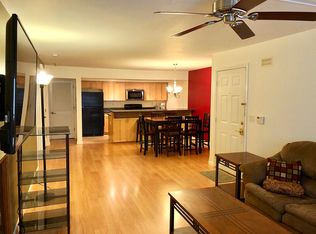
You will be wowed by the open and airy living room featuring a wood burning fireplace and tall ceilings. Both bedrooms are generously sized w/ their own large walk-in closets & direct access to their own deck. The gourmet's kitchen has granite counter tops, custom cabinets & stainless steel appliances. Relax in the spa-style primary bathroom w/ jetted tub, double sink vanity & skylight.
The townhome features wood flooring on the main level & carpeting in bedrooms and upper common areas.
Refrigerator and washer & dryer are to remain.
There are addtl. storage areas off the 2nd level balcony and bsmt. storage locker.
2-car tandem garage space (best if cars are compact). Pool & Clubhouse
Pets & rentals permitted (no short-term) Location: City, Upper Level
Closed
Listed by: Equity Missouri LLC • Sue J Eidsness • Contact: 314-502-2577
Bought with: Coldwell Banker Realty - Gundaker West Regional
Price Unknown
4225 W Pine Blvd APT 11, Saint Louis, MO 63108
2beds
1,620sqft
Townhouse, Condominium
Built in 1987
-- sqft lot
$340,600 Zestimate®
$--/sqft
$2,149 Estimated rent
Home value
$340,600
$300,000 - $388,000
$2,149/mo
Zestimate® history
Owner options
List your home for rent
$2,149/mo
Rent Zestimate®
Find your next renter with Zillow Rental Manager. Plus, with online applications, you can quickly screen prospective tenants – for free.
$2,149/mo
Rent Zestimate®
Refinance and save
$518/mo
Est. payment
Refinancing to a lower rate could help reduce your monthly payments and save thousands over the life of the loan.
$518/mo
Est. payment
Explore your selling options
Work with a Zillow partner agent
Leverage their expertise and Zillow's premium Showcase listings to get your home seen by more buyers.
Get startedList with your own agent
Get your home in front of millions of buyers by listing it on Zillow.
Learn how to do itSell it yourself
Take full control of how buyers see your home on Zillow by listing For Sale by Owner (FSBO).
List your homeWhat's special
Wood burning fireplaceQuiet cul-de-sacGranite counter topsCustom cabinetsLarge walk-in closetsStainless steel appliancesJetted tub
Zillow last checked:
Listing updated:
Listed by:
Sue J Eidsness 314-502-2577,
Equity Missouri LLC
Bought with:
Christine Wingrove, 2018041979
Coldwell Banker Realty - Gundaker West Regional
Source: MARIS,MLS#: 25017350 Originating MLS: St. Louis Association of REALTORS
Originating MLS: St. Louis Association of REALTORSFacts & features
Interior
Bedrooms & bathrooms
- Bedrooms: 2
- Bathrooms: 2
- Full bathrooms: 2
- Main level bathrooms: 1
- Main level bedrooms: 1
Primary bedroom
- Features: Floor Covering: Carpeting
- Level: Upper
- Area: 231
- Dimensions: 21x11
Bedroom
- Features: Floor Covering: Carpeting
- Level: Main
- Area: 198
- Dimensions: 18x11
Dining room
- Features: Floor Covering: Wood
- Level: Main
- Area: 132
- Dimensions: 12x11
Family room
- Features: Floor Covering: Carpeting
- Level: Upper
- Area: 195
- Dimensions: 15x13
Kitchen
- Features: Floor Covering: Wood
- Level: Main
- Area: 108
- Dimensions: 12x9
Laundry
- Features: Floor Covering: Vinyl
- Level: Upper
- Area: 48
- Dimensions: 8x6
Living room
- Features: Floor Covering: Wood
- Level: Main
- Area: 342
- Dimensions: 19x18
Loft
- Features: Floor Covering: Carpeting
- Level: Upper
- Area: 72
- Dimensions: 18x4
Heating
- Forced Air, Natural Gas
Cooling
- Ceiling Fan(s), Central Air, Electric
Appliances
- Included: Dishwasher, Disposal, Dryer, Microwave, Gas Range, Gas Oven, Refrigerator, Washer, Gas Water Heater
- Laundry: Washer Hookup, In Unit, 2nd Floor
Features
- Storage, High Speed Internet, Separate Dining, Open Floorplan, Walk-In Closet(s), Custom Cabinetry, Granite Counters, Solid Surface Countertop(s), Double Vanity
- Flooring: Carpet, Hardwood
- Doors: Panel Door(s)
- Windows: Window Treatments, Skylight(s), Insulated Windows
- Basement: None
- Number of fireplaces: 1
- Fireplace features: Wood Burning, Living Room
Interior area
- Total structure area: 1,620
- Total interior livable area: 1,620 sqft
- Finished area above ground: 1,620
- Finished area below ground: 0
Property
Parking
- Total spaces: 2
- Parking features: Assigned, Basement, Garage, Garage Door Opener, Storage
- Garage spaces: 2
Features
- Levels: Two
- Patio & porch: Covered, Deck
- Exterior features: Balcony
- Pool features: In Ground
Lot
- Features: Cul-De-Sac, Near Public Transit
Details
- Parcel number: 39140005300
- Special conditions: Standard
- Other equipment: Intercom
Construction
Type & style
- Home type: Townhouse
- Architectural style: Traditional,Mid-Rise 3or4 Story
- Property subtype: Townhouse, Condominium
- Attached to another structure: Yes
Materials
- Brick Veneer, Frame
Condition
- Year built: 1987
Utilities & green energy
- Sewer: Public Sewer
- Water: Public
Community & HOA
Community
- Features: Clubhouse, Fitness Center
- Security: Smoke Detector(s)
- Subdivision: Renmore Condos Ph 02
HOA
- Amenities included: Association Management
- Services included: Clubhouse, Insurance, Maintenance Grounds, Maintenance Parking/Roads, Pool, Sewer, Snow Removal, Trash, Water
- HOA fee: $518 monthly
Location
- Region: Saint Louis
Financial & listing details
- Tax assessed value: $39,540
- Annual tax amount: $3,243
- Date on market: 4/3/2025
- Cumulative days on market: 7 days
- Listing terms: Cash,Conventional,VA Loan
- Ownership: Private
Price history
| Date | Event | Price |
|---|---|---|
| 4/25/2025 | Sold | -- |
Source:  MARIS #25017350 Report a problem MARIS #25017350 Report a problem | ||
| 4/10/2025 | Pending sale | $350,000$216/sqft |
Source: MARIS #25017350 Report a problem | ||
| 4/3/2025 | Listed for sale | $350,000+40%$216/sqft |
Source: MARIS #25017350 Report a problem | ||
| 5/10/2018 | Sold | -- |
Source: MARIS #18029814 Report a problem | ||
| 4/28/2018 | Pending sale | $250,000$154/sqft |
Source: Circa Properties #18029814 Report a problem | ||
| 4/15/2018 | Listed for sale | $250,000+12.1%$154/sqft |
Source: Circa Properties #18029814 Report a problem | ||
| 3/25/2015 | Sold | -- |
Source: Agent Provided Report a problem | ||
| 10/15/2014 | Sold | -- |
Source: Agent Provided Report a problem | ||
| 10/4/2014 | Price change | $223,000-0.8%$138/sqft |
Source: Circa Properties, Inc. #14045803 Report a problem | ||
| 9/3/2014 | Price change | $224,900-2.2%$139/sqft |
Source: Circa Properties, Inc. #14045803 Report a problem | ||
| 8/16/2014 | Listed for sale | $229,900-4.1%$142/sqft |
Source: Circa Properties, Inc. #14045803 Report a problem | ||
| 9/8/2008 | Sold | -- |
Source: Agent Provided Report a problem | ||
| 5/14/2008 | Listing removed | $239,700$148/sqft |
Source: Point2 #80003380 Report a problem | ||
| 2/6/2008 | Listed for sale | $239,700$148/sqft |
Source: Point2 #80003380 Report a problem | ||
| 4/9/1999 | Sold | -- |
Source: Public Record Report a problem | ||
Public tax history
| Year | Property taxes | Tax assessment |
|---|---|---|
| 2025 | $3,560 +4.9% | $39,540 +7% |
| 2024 | $3,395 +4.7% | $36,950 |
| 2023 | $3,243 +0.1% | $36,950 +4% |
| 2022 | $3,239 +0.1% | $35,530 |
| 2021 | $3,235 +1% | $35,530 |
| 2020 | $3,202 | $35,530 |
| 2019 | $3,202 | $35,530 |
| 2018 | $3,202 +2.3% | $35,530 |
| 2017 | $3,130 +0.1% | $35,530 |
| 2016 | $3,128 +9.9% | $35,530 |
| 2015 | $2,847 +10.7% | $35,530 -2.3% |
| 2014 | $2,571 | $36,360 +13.2% |
| 2013 | $2,571 | $32,110 -21.4% |
| 2012 | -- | $40,860 |
| 2011 | -- | $40,860 |
| 2010 | -- | $40,860 +0.1% |
| 2009 | $2,886 +27.7% | $40,820 |
| 2008 | $2,261 | $40,820 -2.3% |
| 2007 | $2,261 | $41,800 |
| 2006 | $2,261 +1% | $41,800 +29.3% |
| 2005 | $2,237 +51.6% | $32,340 +59.9% |
| 2004 | $1,476 +3% | $20,220 |
| 2003 | $1,433 +7.4% | $20,220 +10.1% |
| 2002 | $1,334 | $18,370 |
| 2001 | -- | $18,370 |
| 2000 | -- | $18,370 |
Find assessor info on the county website
Neighborhood: Central West End
Nearby homes
- $184,4001 bd1 ba818 sqft4235 W Pine Blvd APT 22, Saint Louis, MO 63108Off Market
- $282,5002 bd2 ba1.5k sqft4225 W Pine Blvd APT 1, Saint Louis, MO 63108Off Market
- $221,8002 bd2 ba1.5k sqft4225 W Pine Blvd APT 2, Saint Louis, MO 63108Off Market

- $--3 bd2 ba1.4k sqft4225 W Pine Blvd APT 4, Saint Louis, MO 63108Sold

- $169,8001 bd1 ba794 sqft4225 W Pine Blvd APT 5, Saint Louis, MO 63108Off Market
- $177,7001 bd1 ba816 sqft4225 W Pine Blvd APT 6, Saint Louis, MO 63108Off Market
- $173,2001 bd1 ba890 sqft4225 W Pine Blvd APT 8, Saint Louis, MO 63108Off Market
- $147,700-- bd1 ba819 sqft4225 W Pine Blvd APT 9, Saint Louis, MO 63108Off Market
- $188,1001 bd1 ba820 sqft4225 W Pine Blvd APT 10, Saint Louis, MO 63108Off Market
Nearby schools
GreatSchools rating
- 2/10Cole Elementary SchoolGrades: PK-8Distance: 0.7 mi
- 1/10Sumner High SchoolGrades: 9-12Distance: 1.5 mi
Schools provided by the listing agent
- Elementary: Pamoja Prep / Cole
- Middle: Pamoja Prep / Cole
- High: Sumner High
Source: MARIS. This data may not be complete. We recommend contacting the local school district to confirm school assignments for this home.
Get a cash offer in 3 minutes
Find out how much your home could sell for in as little as 3 minutes with a no-obligation cash offer.
Estimated market value
$340,600
Get a cash offer in 3 minutes
Find out how much your home could sell for in as little as 3 minutes with a no-obligation cash offer.
Estimated market value
$340,600
- Missouri
- Saint Louis City
- Saint Louis
- 63108
- Central West End
- 4225 W Pine Blvd Apartment 11
Nearby cities
Nearby neighborhoods
Nearby zip codes
Other Saint Louis Topics
