Skip main navigation
Closed
  • Listed by: Compass Realty Group • Sabrina Robb • Contact: 314-283-7590
    Bought with: Realty Executives Premiere
    $198,200

    4225 W Pine Blvd APT 19, Saint Louis, MO 63108

    1beds
    823sqft
    Condominium
    Built in 1987
    -- sqft lot
    $198,200 Zestimate®
    $241/sqft
    $1,513 Estimated rent

    Home value

    $198,200

    $182,000 - $214,000

    $1,513/mo

    Zestimate® history
    Loading
    Loading...

    Owner options

    List your home for rent

    $1,513/mo

    Rent Zestimate®

    Find your next renter with Zillow Rental Manager. Plus, with online applications, you can quickly screen prospective tenants – for free.

    Learn more

    $1,513/mo

    Rent Zestimate®

    Refinance and save

    $1,645/mo

    Est. payment

    Refinancing to a lower rate could help reduce your monthly payments and save thousands over the life of the loan.

    See today's rates

    $1,645/mo

    Est. payment

    Explore your selling options

    Work with a Zillow partner agent

    Leverage their expertise and Zillow's premium Showcase listings to get your home seen by more buyers.

    Get started

    List with your own agent

    Get your home in front of millions of buyers by listing it on Zillow.

    Learn how to do it

    Sell it yourself

    Take full control of how buyers see your home on Zillow by listing For Sale by Owner (FSBO).

    List your home

    What's special

    Underground garage parkingLarge walk-in closetSpacious master bedroomContemporary well laidLight fixtureOpen floor planBay window

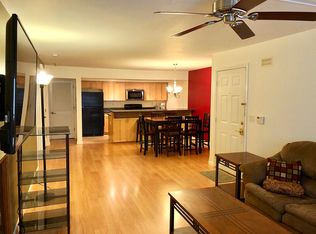

    The living is easy in this impressive, generously proportioned contemporary 3rd floor condo (no elevator!) located within a level stroll from the CWE hot spots in this gated complex. Freshly painted throughout and bamboo flooring in dining & living areas, fireplace, skylights, balcony accessible from living and bedroom plus a bay window in the tree tops! Ikea kitchen with a new counter with sink and light fixture above breakfast bar. HVAC replaced in 2022. Spacious master bedroom, complete with new carpet, large walk-in closet and bathroom with soaking tub & double sink. Contemporary well laid out open floor plan, washer & dryer included. Underground garage parking (1 car) and storage locker in the heart of the Central West just in time for pool season. This wonderful unit retains the value of peaceful living while being conveniently close to BJC, Wash-U, SLU campus, shops, entertainment and transportation Location: City, Upper Level

    This property is off market, which means it's not currently listed for sale or rent on Zillow. This may be different from what's available on other websites or public sources.

    Zillow last checked:

    Listing updated:

    Listed by:

    Sabrina Robb 314-283-7590,

    Compass Realty Group

    Bought with:

    Dustin Walsh, 2012006933

    Realty Executives Premiere

    Source: MARIS,MLS#: 23021280MLS LogoOriginating MLS: St. Louis Association of REALTORS

    Facts & features

    Interior

    Bedrooms & bathrooms
    • Bedrooms: 1
    • Bathrooms: 1
    • Full bathrooms: 1
    • Main level bathrooms: 1
    • Main level bedrooms: 1
    Bedroom
    • Features: Floor Covering: Carpeting
    Dining room
    • Features: Floor Covering: Wood
    Kitchen
    • Features: Floor Covering: Ceramic Tile
    Living room
    • Features: Floor Covering: Wood
    Heating
    • Electric
    Cooling
    • Central Air, Electric
    Appliances
    • Included: Dishwasher, Disposal, Dryer, Microwave, Electric Range, Electric Oven, Refrigerator, Washer, Electric Water Heater
    • Laundry: Washer Hookup, In Unit, Main Level
    Features
    • Dining/Living Room Combo, Kitchen/Dining Room Combo, Breakfast Bar, Double Vanity, Open Floorplan, Walk-In Closet(s)
    • Flooring: Carpet
    • Doors: Panel Door(s), French Doors
    • Windows: Bay Window(s), Skylight(s), Tilt-In Windows
    • Basement: Storage Space
    • Number of fireplaces: 1
    • Fireplace features: Wood Burning, Living Room
    Interior area
    • Total structure area: 823
    • Total interior livable area: 823 sqft
    • Finished area above ground: 823

    Property

    Parking
    • Total spaces: 1
    • Parking features: RV Access/Parking, Assigned, Attached, Basement, Garage, Garage Door Opener, Off Street, Storage
    • Attached garage spaces: 1
    Features
    • Levels: Three Or More
    • Patio & porch: Deck
    • Exterior features: Balcony
    • Pool features: In Ground
    Lot
    • Features: Level, Near Public Transit
    Details
    • Parcel number: 39140005380
    • Special conditions: Standard
    • Other equipment: Intercom

    Construction

    Type & style
    • Home type: Condo
    • Architectural style: Contemporary,Traditional,Mid-Rise 3or4 Story,Other
    • Property subtype: Condominium
    Materials
    • Brick
    Condition
    • Year built: 1987

    Utilities & green energy

    • Sewer: Public Sewer
    • Water: Public

    Community & HOA

    Community
    • Features: Clubhouse, Fitness Center, Street Lights
    • Subdivision: Renmore Condo Ph02
    HOA
    • Amenities included: Outside Management
    • Services included: Clubhouse, Insurance, Maintenance Grounds, Maintenance Parking/Roads, Pool, Sewer, Snow Removal, Trash, Water
    • HOA fee: $283 monthly
    Location
    • Region: Saint Louis

    Financial & listing details

    • Price per square foot: $241/sqft
    • Tax assessed value: $27,910
    • Annual tax amount: $2,286
    • Date on market: 4/20/2023
    • Cumulative days on market: 53 days
    • Listing terms: Cash,Conventional
    • Ownership: Private

    Price history

    DateEventPrice
    7/12/2023Sold--
    Source: MARIS #23021280 Report a problem
    6/12/2023Pending sale$212,000$258/sqft
    Source: MARIS #23021280 Report a problem
    5/10/2023Contingent$212,000$258/sqft
    Source: MARIS #23021280 Report a problem
    5/3/2023Price change$212,000-5.8%$258/sqft
    Source: MARIS #23021280 Report a problem
    4/20/2023Listed for sale$225,000+87.5%$273/sqft
    Source: MARIS #23021280 Report a problem
    3/26/2015Listing removed$120,000$146/sqft
    Source: RE/MAX Results #15005726 Report a problem
    2/4/2015Listed for sale$120,000$146/sqft
    Source: RE/MAX Results #15005726 Report a problem

    Public tax history

    YearProperty taxesTax assessment
    2025$2,513 +4.9%$27,910 +7%
    2024$2,396 +4.7%$26,080
    2023$2,289 +0.1%$26,080 +4%
    2022$2,286 +0.1%$25,080
    2021$2,283 +1%$25,080
    2020$2,260 $25,080
    2019$2,260 $25,080
    2018$2,260 +2.3%$25,080
    2017$2,210 +0.1%$25,080
    2016$2,208 +9.9%$25,080
    2015$2,010 +0.1%$25,080
    2014$2,008 $25,080
    2013$2,008 $25,080 0%
    2012-- $25,090
    2011-- $25,090
    2010-- $25,090 0%
    2009$1,775 +23.1%$25,100
    2008$1,442 $25,100 -5.6%
    2007$1,442 $26,600
    2006$1,442 +1%$26,600 +28.9%
    2005$1,427 +51.6%$20,630 +59.9%
    2004$942 +3%$12,900
    2003$914 +7.4%$12,900 +10.1%
    2002$851 $11,720
    2001-- $11,720
    2000-- $11,720
    Find assessor info on the county website

    Neighborhood: Central West End

    Nearby schools

    GreatSchools rating
    Schools provided by the listing agent
    • Elementary: Cote Brilliante Elem.
    • Middle: Yeatman-Liddell Middle School
    • High: Sumner High

    Source: MARIS. This data may not be complete. We recommend contacting the local school district to confirm school assignments for this home.

    Get a cash offer in 3 minutes
    Find out how much your home could sell for in as little as 3 minutes with a no-obligation cash offer.
    Estimated market value
    $198,200
    Get a cash offer in 3 minutes
    Find out how much your home could sell for in as little as 3 minutes with a no-obligation cash offer.
    Estimated market value
    $198,200