Skip main navigation
Pending
  • $379,900

    4225 Washington St, Columbus, IN 47203

    4beds
    2,343sqft
    : 
    Loading
    Get pre-qualified
    Residential, Single Family Residence
    Built in 1964
    0.34 Acres Lot
    $-- Zestimate®
    $162/sqft
    $-- HOA

    What's special

    Finished basementBeautifully-updated brick ranchFirepit out backLarge primary suiteQuartz countersWalk-in kitchen pantryWalk-in closet
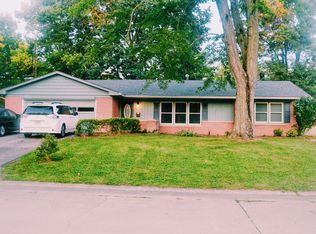
    Riverview Acres: Beautifully-updated brick ranch with a finished basement and a 12x16 screened porch facing the huge, private, fenced backyard. New roof: June 2026! Interior brick walls in 3 rooms; 2 fireplaces; quartz counters; walk-in kitchen pantry. The large primary suite has a walk-in closet and a nicely-updated bathroom with double sinks. 4 bedrooms; original hardwood floors in several rooms. Extra-deep 24x29, rear-load, attached garage plus additional overflow parking on the concrete driveway and RV pad. Check out the firepit out back and the attractive landscaping all around this home. Kitchen appliances, water softener, and the closet cabinet in the fourth bedroom remain with the home. The HVAC was new in 2020. This convenient location is easy walking distance from the People Trail and Parkside school and park.
    13 days
    |
    931
    |
    85
    |

    Likely to sell faster than

    Zillow last checked:

    Listing updated:

    Listed by:

    Sarah Sanders 812-447-2503,

    1 Percent Lists Indiana Real Estate

    Source: MIBOR as distributed by MLS GRID,MLS#: 22109356MLS Logo

      Facts & features

      Interior

      Bedrooms & bathrooms
      • Bedrooms: 4
      • Bathrooms: 2
      • Full bathrooms: 2
      • Main level bathrooms: 2
      • Main level bedrooms: 4
      Primary bedroom
      • Level: Main
      • Area: 195 Square Feet
      • Dimensions: 13x15
      Bedroom 2
      • Level: Main
      • Area: 110 Square Feet
      • Dimensions: 10x11
      Bedroom 3
      • Level: Main
      • Area: 140 Square Feet
      • Dimensions: 10x14
      Bedroom 4
      • Level: Main
      • Area: 156 Square Feet
      • Dimensions: 12x13
      Dining room
      • Level: Main
      • Area: 169 Square Feet
      • Dimensions: 13x13
      Kitchen
      • Level: Main
      • Area: 143 Square Feet
      • Dimensions: 13x11
      Living room
      • Level: Main
      • Area: 192 Square Feet
      • Dimensions: 12x16
      Play room
      • Level: Basement
      • Area: 336 Square Feet
      • Dimensions: 12x28
      Heating
      • Forced Air
      Cooling
      • Central Air
      Appliances
      • Included: Dishwasher, Electric Oven, Refrigerator, Water Softener Owned
      Features
      • Hardwood Floors, High Speed Internet, Pantry, Walk-In Closet(s)
      • Flooring: Hardwood
      • Basement: Partially Finished
      • Number of fireplaces: 2
      • Fireplace features: Basement, Dining Room, Wood Burning
      Interior area
      • Total structure area: 2,343
      • Total interior livable area: 2,343 sqft
      • Finished area below ground: 468

      Property

      Parking
      • Total spaces: 2
      • Parking features: Attached
      • Attached garage spaces: 2
      • Details: Garage Parking Other(Finished Garage, Garage Door Opener)
      Features
      • Levels: One
      • Stories: 1
      • Patio & porch: Covered, Screened
      • Exterior features: Fire Pit
      • Fencing: Fenced,Full
      Lot
      • Size: 0.34 Acres
      • Features: Curbs, Street Lights, Mature Trees
      Details
      • Additional parcels included: 039501430005.900005
      • Parcel number: 039512120004400005
      • Horse amenities: None

      Construction

      Type & style
      • Home type: SingleFamily
      • Architectural style: Ranch
      • Property subtype: Residential, Single Family Residence
      Materials
      • Brick
      • Foundation: Block
      Condition
      • Updated/Remodeled
      • New construction: No
      • Year built: 1964

      Utilities & green energy

      • Water: Public

      Community & HOA

      Community
      • Subdivision: Riverview Acres
      HOA
      • Has HOA: No
      Location
      • Region: Columbus

      Financial & listing details

      • Price per square foot: $162/sqft
      • Tax assessed value: $294,200
      • Annual tax amount: $2,862
      • Date on market: 6/25/2026
      • Cumulative days on market: 15 days

        Estimated market value

        Not available

        Estimated sales range

        Not available

        Not available

        Price history

        DateEventPrice
        6/27/2026Pending sale$379,900$162/sqft
        Source: MIBOR as distributed by MLS GRID #22109356 Report a problem
        6/25/2026Listed for sale$379,900+25.8%$162/sqft
        Source: MIBOR as distributed by MLS GRID #22109356 Report a problem
        3/30/2021Sold$302,000+2.5%$129/sqft
        Source: MIBOR as distributed by MLS GRID #21763137 Report a problem
        3/2/2021Pending sale$294,500$126/sqft
        Source: MIBOR as distributed by MLS GRID #21763137 Report a problem
        2/27/2021Listed for sale$294,500$126/sqft
        Source: MIBOR as distributed by MLS GRID #21763137 Report a problem
        2/25/2021Pending sale$294,500$126/sqft
        Source: MIBOR as distributed by MLS GRID #21763137 Report a problem
        2/22/2021Listed for sale$294,500$126/sqft
        Source: MIBOR as distributed by MLS GRID #21763137 Report a problem
        1/29/2021Pending sale$294,500$126/sqft
        Source: MIBOR as distributed by MLS GRID #21763137 Report a problem
        1/27/2021Listed for sale$294,500+13.3%$126/sqft
        Source: MIBOR as distributed by MLS GRID #21763137 Report a problem
        6/25/2020Sold$259,900$111/sqft
        Source: MIBOR as distributed by MLS GRID #21690920 Report a problem
        1/31/2020Pending sale$259,900$111/sqft
        Source: CENTURY 21 Breeden Realtors #21690920 Report a problem
        1/28/2020Listed for sale$259,900+31.3%$111/sqft
        Source: CENTURY 21 Breeden REALTORS� #21690920 Report a problem
        5/22/2013Sold$198,000$85/sqft
        Source: MIBOR as distributed by MLS GRID #21208926 Report a problem

        Public tax history

        YearProperty taxesTax assessment
        2025$3,391 +17.2%$294,200 -3.6%
        2024$2,892 -3.6%$305,300 +11.5%
        2023$2,999 +29.1%$273,700 +1.8%
        2022$2,324 -6.2%$268,900 +20.9%
        2021$2,476 +22.1%$222,500 +2.5%
        2020$2,028 +11.6%$217,100 +13.8%
        2019$1,818 -0.5%$190,700 +6.5%
        2018$1,827 +10.1%$179,100 +0.2%
        2017$1,658 -0.3%$178,700 +4.6%
        2016$1,664 -11.2%$170,800 +0.5%
        2014$1,874 $170,000
        2013$1,874 -2.4%$170,000 -2.6%
        2012$1,920 +13.8%$174,500 +12.5%
        2011$1,686 +2.8%$155,100 +3.1%
        2010$1,641 +9.2%$150,400 -0.5%
        2009$1,503 $151,100

        Find assessor info on the county website

        Monthly payment

        Est. payment

        Payment breakdown

        Explore the cost of this home by adjusting the details. Changes won't be saved.
        All calculations are estimates and provided by Zillow, Inc. for informational purposes only. Actual amounts may vary.
        HOA fees may include property taxes on listings classified as Co-Ops. Contact the listing agent and/or owner for fee details.
        Mortgage interest rates are dependent on a number of factors, including credit score, down payment, and repayment length. Interest rate data provided by Zillow Group Marketplace, Inc. as of 1/1/1970 from various mortgage lenders with which we have lead or other similar arrangements; the Estimated Payment is an average of those rates.
        See how much you could borrow to make a competitive offer.

        Climate risks

        Neighborhood: 47203

        Getting around

        4 / 100
        Car-Dependent
        40 / 100
        Somewhat Bikeable

        Nearby schools

        GreatSchools rating
        Schools provided by the listing agent
        • Elementary: Parkside Elementary School
        • Middle: Northside Middle School
        • High: Columbus North High School

        Source: MIBOR as distributed by MLS GRID. This data may not be complete. We recommend contacting the local school district to confirm school assignments for this home.

        A local agent can set up tours, give advice and negotiate with sellers.

        A local lender can help you make sure your offer is ready when you are.

        Browse local experts

        Similar homes

        Skip to the end of the carouselSkip to the beginning of the carousel