Welcome to this single-story, open-concept home in the highly sought-after, master-planned Viridian community in Arlington.
Designed for easy everyday living, the kitchen, dining, and living areas flow together, with the master suite separated from the secondary bedrooms for privacy and accessibility.
What really attracts homeowners here however, is the Viridian lifestyle: Lake Viridian, acres of open space, and miles of walking and biking trails. Residents have the Viridian Lake Club with multiple pools and gathering spaces, tennis, volleyball, pickleball, parks, as well as the Viridian Sailing Center!
Set between Dallas and Fort Worth with convenient access to DFW Airport, shopping, dining, and entertainment. Reach out for more information or to ask about a 1-0 buy-down incentive that is being offered through preferred lender.
Pending
$515,000
4225 Whispering Willow Way, Arlington, TX 76005
3beds
2,122sqft
Single Family Residence
Built in 2016
5,619 Square Feet Lot
$-- Zestimate®
$243/sqft
$115/mo HOA
What's special
Lake viridianViridian sailing centerAcres of open spaceTennis volleyball pickleball parksOpen-concept home
- 57 days
- 324
- 6
Zillow last checked:
Listing updated:
Listed by:
Michael Velez 0777926 469-949-3340,
JPAR Dallas 972-836-9295
Source: NTREIS,MLS#: 21375372
Facts & features
Interior
Bedrooms & bathrooms
- Bedrooms: 3
- Bathrooms: 2
- Full bathrooms: 2
Primary bedroom
- Features: Ceiling Fan(s), Dual Sinks, En Suite Bathroom, Garden Tub/Roman Tub, Separate Shower, Walk-In Closet(s)
- Level: First
- Dimensions: 18 x 15
Bedroom
- Features: Ceiling Fan(s), Walk-In Closet(s)
- Level: First
- Dimensions: 12 x 12
Bedroom
- Features: Ceiling Fan(s), Walk-In Closet(s)
- Level: First
- Dimensions: 12 x 11
Dining room
- Level: First
- Dimensions: 12 x 14
Kitchen
- Features: Breakfast Bar, Built-in Features, Granite Counters, Kitchen Island, Pantry, Stone Counters
- Level: First
- Dimensions: 15 x 17
Living room
- Features: Ceiling Fan(s), Fireplace
- Level: First
- Dimensions: 18 x 22
Appliances
- Included: Built-In Gas Range, Dryer, Dishwasher, Gas Cooktop, Disposal, Microwave
- Laundry: Electric Dryer Hookup
Features
- Decorative/Designer Lighting Fixtures, Double Vanity, Eat-in Kitchen, Granite Counters, Kitchen Island, Open Floorplan, Pantry, Smart Home, Cable TV, Vaulted Ceiling(s), Walk-In Closet(s)
- Has basement: No
- Number of fireplaces: 1
- Fireplace features: Living Room
Interior area
- Total interior livable area: 2,122 sqft
Video & virtual tour
Property
Parking
- Total spaces: 2
- Parking features: Alley Access, Garage Faces Rear
- Attached garage spaces: 2
Features
- Levels: One
- Stories: 1
- Pool features: None
Lot
- Size: 5,619 Square Feet
Details
- Parcel number: 42131829
Construction
Type & style
- Home type: SingleFamily
- Architectural style: Detached
- Property subtype: Single Family Residence
Materials
- Brick
- Foundation: Slab
- Roof: Asphalt
Condition
- Year built: 2016
Utilities & green energy
- Sewer: Public Sewer
- Water: Public
- Utilities for property: Sewer Available, Water Available, Cable Available
Community & HOA
Community
- Subdivision: Viridian Village 1e-3
HOA
- Has HOA: Yes
- Services included: All Facilities
- HOA fee: $345 quarterly
- HOA name: Viridian Residential Association
- HOA phone: 480-921-7500
Location
- Region: Arlington
Financial & listing details
- Price per square foot: $243/sqft
- Tax assessed value: $536,652
- Annual tax amount: $14,154
- Date on market: 9/14/2026
- Cumulative days on market: 47 days
- Exclusions: potted plants and solar landscaping lights
Estimated market value
Not available
Estimated sales range
Not available
Not available
Price history
| Date | Event | Price |
|---|---|---|
| 11/3/2026 | Pending sale | $515,000$243/sqft |
Source: NTREIS #21375372 Report a problem | ||
| 10/28/2026 | Contingent | $515,000$243/sqft |
Source: NTREIS #21375372 Report a problem | ||
| 9/14/2026 | Listed for sale | $515,000+9.8%$243/sqft |
Source: NTREIS #21375372 Report a problem | ||
| 9/30/2022 | Sold | -- |
Source: NTREIS #20088992 Report a problem | ||
| 9/16/2022 | Pending sale | $469,000$221/sqft |
Source: NTREIS #20088992 Report a problem | ||
| 9/9/2022 | Contingent | $469,000$221/sqft |
Source: NTREIS #20088992 Report a problem | ||
| 8/23/2022 | Listed for sale | $469,000$221/sqft |
Source: NTREIS #20088992 Report a problem | ||
| 8/16/2022 | Contingent | $469,000$221/sqft |
Source: NTREIS #20088992 Report a problem | ||
| 8/14/2022 | Listed for sale | $469,000$221/sqft |
Source: NTREIS #20088992 Report a problem | ||
| 7/11/2022 | Pending sale | $469,000$221/sqft |
Source: NTREIS #20088992 Report a problem | ||
| 7/5/2022 | Contingent | $469,000$221/sqft |
Source: NTREIS #20088992 Report a problem | ||
| 6/24/2022 | Price change | $469,000-5.3%$221/sqft |
Source: NTREIS #20088992 Report a problem | ||
| 6/18/2022 | Listed for sale | $495,000$233/sqft |
Source: NTREIS #20088992 Report a problem | ||
| 8/7/2019 | Sold | -- |
Source: Agent Provided Report a problem | ||
Public tax history
| Year | Property taxes | Tax assessment |
|---|---|---|
| 2025 | $12,316 +5.4% | $536,652 |
| 2024 | $11,680 +10.6% | $536,652 +14.3% |
| 2023 | $10,565 -3.1% | $469,678 +6.8% |
| 2022 | $10,899 +5.3% | $439,909 +18.6% |
| 2021 | $10,348 -4.9% | $371,026 +4.3% |
| 2020 | $10,886 -0.8% | $355,711 +0% |
| 2019 | $10,969 +0.8% | $355,670 +3.3% |
| 2018 | $10,886 +6.9% | $344,399 +7.8% |
| 2017 | $10,179 +342.8% | $319,459 |
| 2016 | $2,299 | -- |
Find assessor info on the county website
Monthly payment
Est. payment
Payment breakdown
Explore the cost of this home by adjusting the details. Changes won't be saved.Climate risks
Neighborhood: North
Nearby schools
Schools provided by the listing agent
- Elementary: Viridian
- Middle: Euless
- High: Trinity
- District: Hurst-Euless-Bedford ISD
Source: NTREIS. This data may not be complete. We recommend contacting the local school district to confirm school assignments for this home.
- $459,1003 bd3 ba2.2k sqft4223 Whispering Willow Way, Arlington, TX 76005Off Market

- $502,6004 bd2 ba2.1k sqft4221 Whispering Willow Way, Arlington, TX 76005Off Market

- $664,800-- bd-- ba2.5k sqft1102 Prairie Ridge Ln, Arlington, TX 76005Off Market
- $602,9005 bd5 ba3.1k sqft1104 Prairie Ridge Ln, Arlington, TX 76005Off Market

Similar homes
- $549,0003 bd3 ba2k sqft4417 Huntsman Ridge Ln, Arlington, TX 76005For Sale
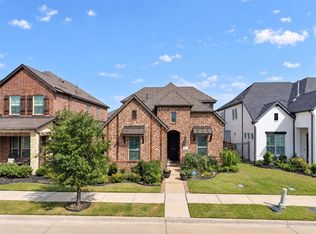 MLS ID #21416410, Belissa Betances. NTREIS
- $589,0004 bd3 ba2.5k sqft3817 Plum Vista Pl, Arlington, TX 76005For Sale
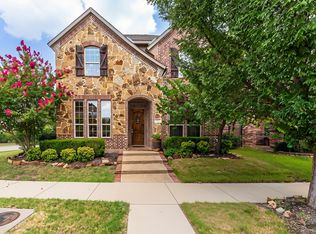 MLS ID #21425624, Nicky Austin. NTREIS
- $555,0004 bd3 ba2.8k sqft3126 Cliff Swallow Ln, Arlington, TX 76005For Sale
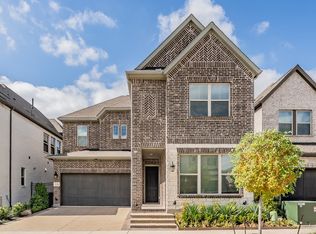 MLS ID #21432346, Elizabeth Deane. NTREIS
- $499,0002 bd3 ba2k sqft4808 Forest Crest Pkwy, Arlington, TX 76005For Sale
 MLS ID #21380196, Brenda Pozos. NTREIS
