Spacious and beautifully appointed, this 5-bedroom, 5 full bath home offers the perfect blend of comfort, style, and location. The sought-after first-floor primary suite provides convenience and privacy, while the light-filled family room features soaring vaulted ceilings and skylights that create an open, airy atmosphere. Rich hardwood flooring flows throughout the main living areas, complementing the home’s thoughtful design and generous living spaces. Situated on a private corner lot with large side yard, the property is surrounded by mature landscaping, offering both beauty and seclusion. Outdoor living is a true highlight, with an expansive rear hardscape complete with a firepit ideal for entertaining or relaxing evenings as well as an elevated deck overlooking the backyard. HVAC's are only 1yr old Tranes, EV charger in garage. Recent and new appliances. Conveniently located near Preddy Creek Park and the new AstraZeneca and NGIC campus, this home offers easy access to recreation, major employers, and everyday amenities. A rare opportunity combining space, setting, and location don’t miss it!
Closed
$935,000
4225 Woodthrush Ln, Barboursville, VA 22923
5beds
4,490sqft
Single Family Residence
Built in 2011
2.16 Acres Lot
$938,700 Zestimate®
$208/sqft
$4,951 Estimated rent
Home value
$938,700
$873,000 - $1.01M
$4,951/mo
Zestimate® history
Owner options
List your home for rent
$4,951/mo
Rent Zestimate®
Find your next renter with Zillow Rental Manager. Plus, with online applications, you can quickly screen prospective tenants – for free.
$4,951/mo
Rent Zestimate®
Refinance and save
$6,257/mo
Est. payment
Refinancing to a lower rate could help reduce your monthly payments and save thousands over the life of the loan.
$6,257/mo
Est. payment
Explore your selling options
Work with a Zillow partner agent
Leverage their expertise and Zillow's premium Showcase listings to get your home seen by more buyers.
Get startedList with your own agent
Get your home in front of millions of buyers by listing it on Zillow.
Learn how to do itSell it yourself
Take full control of how buyers see your home on Zillow by listing For Sale by Owner (FSBO).
List your homeWhat's special
Zillow last checked:
Listing updated:
Listed by:
H. JORDAN HAGUE 434-964-7283,
Equity Saver USA
Bought with:
MARY NEWTON, 0225029273
KELLER WILLIAMS ALLIANCE - CHARLOTTESVILLE
Source: CAAR,MLS#: 676106 Originating MLS: Charlottesville Area Association of Realtors
Originating MLS: Charlottesville Area Association of RealtorsFacts & features
Interior
Bedrooms & bathrooms
- Bedrooms: 5
- Bathrooms: 5
- Full bathrooms: 5
- Main level bathrooms: 2
- Main level bedrooms: 1
Rooms
- Room types: Bathroom, Bedroom, Dining Room, Family Room, Full Bath, Foyer, Laundry, Office, Recreation
Primary bedroom
- Level: First
Bedroom
- Level: Second
Bedroom
- Level: Basement
Primary bathroom
- Level: First
Bathroom
- Level: Second
Bathroom
- Level: First
Bathroom
- Level: Basement
Dining room
- Level: First
Family room
- Level: First
Family room
- Level: Basement
Foyer
- Level: First
Laundry
- Level: First
Office
- Level: First
Recreation
- Level: Basement
Heating
- Central
Cooling
- Heat Pump
Appliances
- Included: Built-In Oven, Dishwasher, Disposal, Gas Range, Microwave, Refrigerator, Dryer, Washer
- Laundry: Washer Hookup, Dryer Hookup
Features
- Primary Downstairs, Entrance Foyer, Eat-in Kitchen, Home Office, Kitchen Island, Recessed Lighting, Vaulted Ceiling(s)
- Flooring: Carpet, Ceramic Tile, Hardwood
- Basement: Exterior Entry,Full,Finished,Heated,Interior Entry,Walk-Out Access
- Has fireplace: Yes
- Fireplace features: Gas, Gas Log
Interior area
- Total structure area: 5,536
- Total interior livable area: 4,490 sqft
- Finished area above ground: 3,017
- Finished area below ground: 1,473
Property
Parking
- Total spaces: 2
- Parking features: Asphalt, Attached, Electricity, Garage, Garage Door Opener, Garage Faces Side
- Attached garage spaces: 2
Features
- Levels: Two
- Stories: 2
- Patio & porch: Rear Porch, Patio
- Exterior features: Mature Trees/Landscape
- Has view: Yes
- View description: Trees/Woods
Lot
- Size: 2.16 Acres
- Features: Level, Private, Wooded
Details
- Parcel number: 03400000014100
- Zoning description: R Residential
Construction
Type & style
- Home type: SingleFamily
- Property subtype: Single Family Residence
Materials
- Fiber Cement, Stick Built
- Foundation: Poured
- Roof: Composition,Shingle
Condition
- New construction: No
- Year built: 2011
Utilities & green energy
- Electric: Underground
- Sewer: Septic Tank
- Water: Private, Well
- Utilities for property: Cable Available, Fiber Optic Available, Propane
Community & HOA
Community
- Security: Surveillance System
- Subdivision: FOXWOOD FOREST
HOA
- Has HOA: Yes
- Amenities included: None
- HOA fee: $500 annually
Location
- Region: Barboursville
Financial & listing details
- Price per square foot: $208/sqft
- Tax assessed value: $887,500
- Annual tax amount: $9,740
- Date on market: 4/21/2026
- Cumulative days on market: 7 days
Price history
| Date | Event | Price |
|---|---|---|
| 6/18/2026 | Sold | $935,000-1.1%$208/sqft |
Source:  CAAR #676106 Report a problem CAAR #676106 Report a problem | ||
| 5/1/2026 | Pending sale | $945,000$210/sqft |
Source: CAAR #676106 Report a problem | ||
| 4/30/2026 | Listing removed | $945,000$210/sqft |
Source: CAAR #676106 Report a problem | ||
| 4/23/2026 | Listed for sale | $945,000$210/sqft |
Source: CAAR #676106 Report a problem | ||
Public tax history
| Year | Property taxes | Tax assessment |
|---|---|---|
| 2025 | $7,934 +5.1% | $887,500 +0.4% |
| 2024 | $7,551 +3.1% | $884,200 +3.1% |
| 2023 | $7,321 +8.3% | $857,300 +8.3% |
| 2022 | $6,761 +8.9% | $791,700 +8.9% |
| 2021 | $6,207 +0.7% | $726,800 +0.7% |
| 2020 | $6,162 +4.5% | $721,600 +4.5% |
| 2019 | $5,898 +10.6% | $690,600 +8.6% |
| 2018 | $5,334 +96.9% | $635,800 -1.5% |
| 2017 | $2,709 -48.7% | $645,800 +2.5% |
| 2016 | $5,285 +4.8% | $629,900 +2.3% |
| 2015 | $5,044 | $615,900 |
| 2014 | -- | $615,900 |
| 2013 | -- | $615,900 +6.5% |
| 2012 | -- | $578,400 +298.9% |
| 2011 | -- | $145,000 |
| 2010 | -- | $145,000 -6.5% |
| 2009 | -- | $155,000 +14.8% |
| 2008 | -- | $135,000 +3.8% |
| 2007 | -- | $130,000 +18.2% |
| 2006 | -- | $110,000 |
| 2005 | -- | $110,000 +816.7% |
| 2004 | -- | $12,000 |
| 2003 | -- | $12,000 +20% |
| 2002 | -- | $10,000 |
| 2001 | -- | $10,000 |
Find assessor info on the county website
Neighborhood: 22923
Nearby homes
- $---- bd-- ba-- sqft4225 Wood Thrush Ln, Barboursville, VA 22923Off Market
- $871,4005 bd2 ba4k sqft4235 Woodthrush Ln, Barboursville, VA 22923Off Market
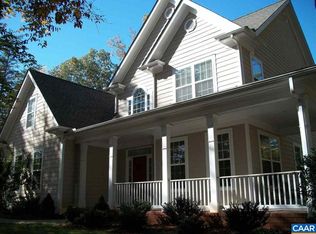
- $---- bd-- ba-- sqft4235 Wood Thrush Ln, Barboursville, VA 22923Off Market
- $910,9005 bd5 ba4.6k sqft5010 Meadowlark Ct, Barboursville, VA 22923Off Market
- $145,0002.03 AcresLOT 41 Foxwood Dr, Barboursville, VA 22923Lot/Land
- $149,9002.65 AcresLOT 7 Foxwood Dr, Barboursville, VA 22923Lot/Land
- $134,9002.05 AcresLOT 16 Foxwood Dr, Barboursville, VA 22923Lot/Land
- $895,6005 bd5 ba4.9k sqft3505 Foxwood Dr, Barboursville, VA 22923Off Market
Nearby schools
GreatSchools rating
- 7/10Baker-Butler Elementary SchoolGrades: PK-5Distance: 3.8 mi
- 8/10Lakeside Middle SchoolGrades: 6-8Distance: 5 mi
- 5/10Albemarle High SchoolGrades: 9-12Distance: 9.3 mi
Schools provided by the listing agent
- Elementary: Baker-Butler
- Middle: Lakeside
- High: Albemarle
Source: CAAR. This data may not be complete. We recommend contacting the local school district to confirm school assignments for this home.
Get a cash offer in 3 minutes
Find out how much your home could sell for in as little as 3 minutes with a no-obligation cash offer.
Estimated market value
$938,700
Get a cash offer in 3 minutes
Find out how much your home could sell for in as little as 3 minutes with a no-obligation cash offer.
Estimated market value
$938,700
- Virginia
- Albemarle County
- Barboursville
- 22923
- 4225 Woodthrush Ln
Nearby cities
Nearby zip codes
Other Barboursville Topics
