Skip main navigation
Off market
  • Tax assessed value
    $31,482

    4225 Yarrow St, Wheat Ridge, CO 80033

    2beds
    1,566sqft
    Townhouse
    Built in ----
    -- sqft lot
    $-- Zestimate®
    $20/sqft
    $2,626 Estimated rent

    Home value

    Not available

    Estimated sales range

    Not available

    $2,626/mo

    Zestimate® history
    Loading
    Loading...

    Owner options

    List your home for rent

    $2,626/mo

    Rent Zestimate®

    Find your next renter with Zillow Rental Manager. Plus, with online applications, you can quickly screen prospective tenants – for free.

    Learn more

    $2,626/mo

    Rent Zestimate®

    Refinance and save

    $146/mo

    Est. payment

    Refinancing to a lower rate could help reduce your monthly payments and save thousands over the life of the loan.

    See today's rates

    $146/mo

    Est. payment

    Explore your selling options

    Work with a Zillow partner agent

    Leverage their expertise and Zillow's premium Showcase listings to get your home seen by more buyers.

    Get started

    List with your own agent

    Get your home in front of millions of buyers by listing it on Zillow.

    Learn how to do it

    Sell it yourself

    Take full control of how buyers see your home on Zillow by listing For Sale by Owner (FSBO).

    List your home

    What's special

    Generous primary suiteTwo-car garageCovered patioEnsuite bathroomWalk-in closetAll appliances are included

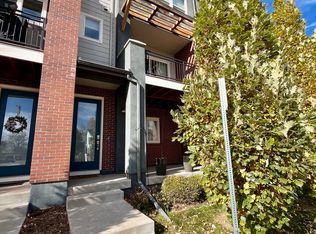
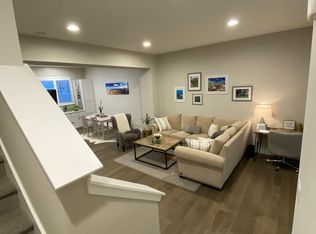
    Welcome to this versatile three-story townhome offering modern amenities and convenience. The first floor boasts a two-car garage with a WIFI compatible garage door opener and 220-volt electric car charging port. Additionally on the first floor is extra space for storage or an office, along with a covered patio. The second floor features a well-equipped kitchen with stainless steel appliances, open to a dining area and spacious living room with a half bath nearby. Step out onto the large deck for outdoor relaxation. On the third floor, discover a generous primary suite with a walk-in closet and ensuite bathroom, along with a guest bedroom with its own ensuite. Laundry is made easy with a washer and dryer in the hallway linen closet. Located just 15 minutes from downtown Denver, a quick 2 mile trip to shops and restaurants on Tennyson St as well as easy access to I-70 for mountain access. Experience urban living with suburban comforts in this inviting townhome. Owner will pay sewage, and solar. Renter is responsible for water, gas, electric(beyond solar) trash. Landscaping, and snow removal are included. All appliances are included.

    This property is not currently displayed as for sale or rent on Zillow. This may be different from what's on other websites or public sources.
    Zillow last checked:

    Listing updated:

    Source: Zillow Rentals

    Facts & features

    Interior

    Bedrooms & bathrooms
    • Bedrooms: 2
    • Bathrooms: 3
    • Full bathrooms: 3
    Heating
    • Forced Air
    Cooling
    • Central Air
    Appliances
    • Included: Dishwasher, Dryer, Freezer, Microwave, Oven, Refrigerator, Washer
    • Laundry: In Unit
    Features
    • Walk In Closet
    • Flooring: Carpet, Hardwood, Tile
    Interior area
    • Total interior livable area: 1,566 sqft

    Property

    Parking
    • Parking features: Attached
    • Has attached garage: Yes
    • Details: Contact manager
    Features
    • Exterior features: EV charging, Electric Vehicle Charging Station, Electricity not included in rent, Garbage not included in rent, Gas not included in rent, Heating system: Forced Air, Landscaping included in rent, Snow Removal included in rent, Walk In Closet, Water not included in rent
    Details
    • Parcel number: 3923302089

    Construction

    Type & style
    • Home type: Townhouse
    • Property subtype: Townhouse

    Community & HOA

    Community
    • Deposit fee: $2,900
    Location
    • Region: Wheat Ridge

    Financial & listing details

    • Price per square foot: $20/sqft
    • Tax assessed value: $31,482
    • Annual tax amount: $1,407
    • Date on market: 6/10/2026
    • Date available: 06/08/2026
    • Lease term: 1 Year

    Price history

    DateEventPrice
    6/29/2026Listing removed$2,900$2/sqft
    Source: Zillow Rentals Report a problem
    6/19/2026Price change$2,900-6.5%$2/sqft
    Source: Zillow Rentals Report a problem
    4/27/2026Listed for rent$3,100+3.3%$2/sqft
    Source: Zillow Rentals Report a problem
    3/22/2024Listing removed--
    Source: Zillow Rentals Report a problem
    3/4/2024Listed for rent$3,000$2/sqft
    Source: Zillow Rentals Report a problem
    1/14/2020Sold$429,900$275/sqft
    Source: Agent Provided Report a problem
    12/12/2019Pending sale$429,900$275/sqft
    Source: MB TEAM LASSEN #2175944 Report a problem
    11/9/2019Price change$429,900-3.6%$275/sqft
    Source: Thrive Home Builders Report a problem
    9/17/2019Price change$445,900-0.9%$285/sqft
    Source: MB TEAM LASSEN #2154583 Report a problem
    9/16/2019Price change$450,000-1.3%$287/sqft
    Source: MB TEAM LASSEN #2154583 Report a problem
    8/22/2019Price change$455,900-3%$291/sqft
    Source: MB TEAM LASSEN #2154583 Report a problem
    7/3/2019Listed for sale$470,000$300/sqft
    Source: MB TEAM LASSEN #2154583 Report a problem

    Public tax history

    YearProperty taxesTax assessment
    2019$1,407 $9,130
    2018-- --
    Find assessor info on the county website

    Neighborhood: 80033

    Nearby schools

    GreatSchools rating