Exceptionally Captivating and Spacious Townhome with Party-Perfect Backyard! Ideally located in the highly-desirable community of Eastview at Stone Ridge, this 3BR/3.5BA, 2,600+sqft property emanates a delightfully welcoming vibe with classic colonial architecture, a beautiful brick façade, low-maintenance landscaping, and neighborly sidewalks. Lovingly maintained with the utmost care, the interior charms the senses with an array of both functional and stylish upgrades. Explore the finished walkout lower-level to discover stunning LVP flooring, a convenient mudroom, full bathroom, and a sizeable recreation room with a gas fireplace, recessed lighting, and access to the fenced-in concrete patio. Adorned with top-of-the-line engineered hardwood flooring, the main-level provides an entertainer’s dream space with an open layout, tons of shimmering natural light, neutral paint selections, powder room, traditional staircases with ornamental iron spindles, and a large living room. Culinary enthusiasts will bask in the open concept gourmet kitchen featuring stainless-steel appliances, granite countertops, high-end white cabinetry, gas cooktop, built-in wall oven, contemporary glass tile backsplash, breakfast bar island, an elegant dining area, a pantry, and direct access to the sensational raised deck with a corner pergola. Oversized for abundant comfort, the upper-level primary bedroom includes tray ceilings, a walk-in closet, and an en suite boasting a soaking tub, separate shower, dual vanities, custom ceramic tilework, and a water closet. Two extra bedrooms are generously sized with dedicated closets and may be utilized for guests, home offices, or lifestyle-specific flex spaces. Additional considerations include an attached two-car garage, ceiling fan rough-ins in all bedrooms and living room, water purifier, inbuilt humidifier, top-floor laundry, only 10-miles from Dulles International Airport, minutes away to Gum Spring Library, quick 34-mile drive to Washington D.C., near shopping, restaurants, schools, and StoneSprings Hospital Center, and much more! Call now to schedule your private tour!
Sold for $780,000
$780,000
42250 Lancaster Woods Sq, Chantilly, VA 20152
3beds
2,610sqft
Townhouse
Built in 2017
1,742 Square Feet Lot
$769,200 Zestimate®
$299/sqft
$3,430 Estimated rent
Home value
$769,200
$731,000 - $808,000
$3,430/mo
Zestimate® history
Owner options
List your home for rent
$3,430/mo
Rent Zestimate®
Find your next renter with Zillow Rental Manager. Plus, with online applications, you can quickly screen prospective tenants – for free.
$3,430/mo
Rent Zestimate®
Refinance and save
$4,873/mo
Est. payment
Refinancing to a lower rate could help reduce your monthly payments and save thousands over the life of the loan.
$4,873/mo
Est. payment
Explore your selling options
Work with a Zillow partner agent
Leverage their expertise and Zillow's premium Showcase listings to get your home seen by more buyers.
Get startedList with your own agent
Get your home in front of millions of buyers by listing it on Zillow.
Learn how to do itSell it yourself
Take full control of how buyers see your home on Zillow by listing For Sale by Owner (FSBO).
List your homeWhat's special
Gas fireplaceBeautiful brick facadeOpen layoutClassic colonial architectureNeutral paint selectionsParty - perfect backyardLow - maintenance landscaping
Zillow last checked:
Listing updated:
Listed by:
Badar Zaman 703-499-2880,
Samson Properties
Bought with:
Jon Butt, 0225196219
Long & Foster Real Estate, Inc.
Source: Bright MLS,MLS#: VALO2069430
Facts & features
Interior
Bedrooms & bathrooms
- Bedrooms: 3
- Bathrooms: 4
- Full bathrooms: 3
- 1/2 bathrooms: 1
- Main level bathrooms: 1
Basement
- Area: 0
Heating
- Forced Air, Natural Gas
Cooling
- Central Air, Electric
Appliances
- Included: Gas Water Heater
Features
- Has basement: No
- Number of fireplaces: 1
Interior area
- Total structure area: 2,610
- Total interior livable area: 2,610 sqft
- Finished area above ground: 2,610
- Finished area below ground: 0
Property
Parking
- Total spaces: 2
- Parking features: Garage Faces Front, Garage Door Opener, Inside Entrance, Attached
- Attached garage spaces: 2
Accessibility
- Accessibility features: None
Features
- Levels: Three
- Stories: 3
- Pool features: Community
Lot
- Size: 1,742 Square Feet
Details
- Additional structures: Above Grade, Below Grade
- Parcel number: 205497787000
- Zoning: R8
- Special conditions: Standard
Construction
Type & style
- Home type: Townhouse
- Architectural style: Colonial
- Property subtype: Townhouse
Materials
- Brick Front
- Foundation: Block
Condition
- New construction: No
- Year built: 2017
Utilities & green energy
- Sewer: Public Septic, Public Sewer
- Water: Public
Community & HOA
Community
- Subdivision: Eastview At Stone Ridge
HOA
- Has HOA: Yes
- Amenities included: Basketball Court, Bike Trail, Clubhouse, Common Grounds, Community Center, Fitness Center, Picnic Area, Pool, Tot Lots/Playground
- Services included: Common Area Maintenance, Pool(s), Snow Removal, Management
- HOA fee: $110 monthly
- HOA name: STONE RIDGE ASSOCIATION
Location
- Region: Chantilly
Financial & listing details
- Price per square foot: $299/sqft
- Tax assessed value: $661,300
- Annual tax amount: $5,786
- Date on market: 5/8/2024
- Listing agreement: Exclusive Right To Sell
- Ownership: Fee Simple
Price history
| Date | Event | Price |
|---|---|---|
| 6/10/2024 | Sold | $780,000+5.4%$299/sqft |
Source:  Bright MLS #VALO2069430 Report a problem Bright MLS #VALO2069430 Report a problem | ||
| 5/11/2024 | Pending sale | $740,000$284/sqft |
Source: Bright MLS #VALO2069430 Report a problem | ||
| 5/8/2024 | Listed for sale | $740,000+47.1%$284/sqft |
Source: Bright MLS #VALO2069430 Report a problem | ||
| 1/18/2018 | Sold | $502,990$193/sqft |
Source: Public Record Report a problem | ||
Public tax history
| Year | Property taxes | Tax assessment |
|---|---|---|
| 2025 | $5,664 -4.2% | $703,640 +2.9% |
| 2024 | $5,915 +2.2% | $683,860 +3.4% |
| 2023 | $5,786 +5% | $661,300 +6.8% |
| 2022 | $5,510 +1.1% | $619,130 +11.3% |
| 2021 | $5,450 +4% | $556,160 +9.9% |
| 2020 | $5,240 | $506,280 +1.9% |
| 2019 | $5,240 +3.3% | $496,810 +6.3% |
| 2018 | $5,071 +260.6% | $467,390 +273.9% |
| 2017 | $1,406 | $125,000 |
Find assessor info on the county website
Neighborhood: 20152
Nearby homes
- $577,7003 bd3 ba1.7k sqft42248 Lancaster Woods Sq, Chantilly, VA 20152Sold
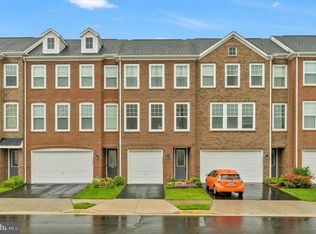
- $746,1003 bd2 ba2.6k sqft42252 Lancaster Woods Sq, Chantilly, VA 20152Off Market
- $731,8003 bd4 ba2.6k sqft42246 Lancaster Woods Sq, Chantilly, VA 20152Off Market

- $750,4003 bd3 ba2.6k sqft42244 Lancaster Woods Sq, Chantilly, VA 20152Off Market
- $4,3505 bd5 ba2.6k sqft24887 Coventry Grove Ct, Chantilly, VA 20152For Rent
- $548,1003 bd2 ba1.7k sqft42242 Lancaster Woods Sq, Chantilly, VA 20152Off Market
- $1,038,6004 bd4 ba4.5k sqft42353 Abney Wood Drive, Chantilly, VA 20152Off Market
- $744,1003 bd3 ba2.6k sqft42261 Lancaster Woods Sq, Chantilly, VA 20152Off Market
Nearby schools
GreatSchools rating
- 8/10Arcola Elementary SchoolGrades: PK-5Distance: 1.1 mi
- 8/10Mercer Middle SchoolGrades: 6-8Distance: 0.4 mi
- 9/10John Champe High SchoolGrades: 9-12Distance: 1.4 mi
Schools provided by the listing agent
- District: Loudoun County Public Schools
Source: Bright MLS. This data may not be complete. We recommend contacting the local school district to confirm school assignments for this home.
Get a cash offer in 3 minutes
Find out how much your home could sell for in as little as 3 minutes with a no-obligation cash offer.
Estimated market value
$769,200
Get a cash offer in 3 minutes
Find out how much your home could sell for in as little as 3 minutes with a no-obligation cash offer.
Estimated market value
$769,200
- Virginia
- Loudoun County
- Chantilly
- 20152
- 42250 Lancaster Woods Sq
Nearby cities
Nearby zip codes
Other Chantilly Topics
