Sprawling Single-Story Home
Nestled in the prestigious Mountain Estates gated community in North Indio, this stunning home offers a perfect blend of luxury, comfort, and convenience. Boasting four bedrooms and four bathrooms, this residence is designed to accommodate a variety of lifestyles with its flexible floor plan.
Step inside through the dramatic entry hallway and be welcomed by soaring high ceilings and beautiful wide plank flooring. The great room features a cozy fireplace, creating a warm and inviting space for relaxation or entertaining. Adjacent to the great room, the dining area flows seamlessly into the chef’s kitchen, complete with solid surface countertops, an abundance of built-in cabinetry, stainless appliances and an open floor plan—perfect for culinary enthusiasts.
The primary suite offers a spa-like retreat with a separate soaking tub and shower, dual vanities, and a spacious layout. An additional en-suite bedroom provides extra privacy, while the Jack and Jill bedrooms share a full bath. The flex room offers versatility as a game room, office, den, or additional living space.
Outside, enjoy the extended covered patio with a ceiling fans and a misting system, perfect for year-round entertaining. The large side yard includes an additional patio area, ideal for quiet relaxation among the fruit trees.
Additional Features: Freshly Painted Interior in a soft taupe to accommodate either cool or warm color schemes, recessed lighting and numerous ceiling fans, multi-zoned heating and cooling systems, convenient laundry room with storage cabinets. Near shopping, restaurants, Indio Municipal Golf Course.
Don’t miss the opportunity to make this modern and functional home your own!
Sold for $592,000
Listed by: Berkshire Hathaway HomeService • Shirley Tenger • Contact: 949-422-7700
Bought with: HomeSmart
$592,000
42252 Matterhorn Dr, Indio, CA 92203
4beds
2,744sqft
Single Family Residence
Built in 2014
9,148 Square Feet Lot
$597,700 Zestimate®
$216/sqft
$4,049 Estimated rent
Home value
$597,700
$538,000 - $663,000
$4,049/mo
Zestimate® history
Owner options
List your home for rent
$4,049/mo
Rent Zestimate®
Find your next renter with Zillow Rental Manager. Plus, with online applications, you can quickly screen prospective tenants – for free.
$4,049/mo
Rent Zestimate®
Refinance and save
$3,923/mo
Est. payment
Refinancing to a lower rate could help reduce your monthly payments and save thousands over the life of the loan.
$3,923/mo
Est. payment
Explore your selling options
Work with a Zillow partner agent
Leverage their expertise and Zillow's premium Showcase listings to get your home seen by more buyers.
Get startedList with your own agent
Get your home in front of millions of buyers by listing it on Zillow.
Learn how to do itSell it yourself
Take full control of how buyers see your home on Zillow by listing For Sale by Owner (FSBO).
List your homeWhat's special
Fruit treesCozy fireplaceLarge side yardFreshly painted interiorPrimary suiteBeautiful wood floorsDramatic entry hallway
Zillow last checked:
Listing updated:
Listed by:
Shirley Tenger DRE #00902612 949-422-7700,
Berkshire Hathaway HomeService,
Debbie Brewington DRE #01011900 949-493-8812,
Berkshire Hathaway HomeService
Bought with:
Rosa Maria Rodriguez, DRE #01212897
HomeSmart
Source: CRMLS,MLS#: OC25025795 Originating MLS: California Regional MLS
Originating MLS: California Regional MLSFacts & features
Interior
Bedrooms & bathrooms
- Bedrooms: 4
- Bathrooms: 4
- Full bathrooms: 3
- 1/2 bathrooms: 1
- Main level bathrooms: 4
- Main level bedrooms: 4
Rooms
- Room types: Bathroom, Bedroom, Entry/Foyer, Family Room, Kitchen, Laundry, Living Room, Primary Bathroom, Primary Bedroom, Other, Dining Room
Primary bedroom
- Features: Main Level Primary
Bedroom
- Features: All Bedrooms Down
Bedroom
- Features: Bedroom on Main Level
Bathroom
- Features: Bathtub, Closet, Dual Sinks, Full Bath on Main Level, Separate Shower, Tub Shower, Walk-In Shower
Bathroom
- Features: Jack and Jill Bath
Kitchen
- Features: Kitchen Island, Kitchen/Family Room Combo
Heating
- Central, Forced Air
Cooling
- Central Air
Appliances
- Included: Dishwasher, Gas Cooktop, Disposal, Microwave, Water Heater
- Laundry: Washer Hookup, Gas Dryer Hookup
Features
- Breakfast Bar, Ceiling Fan(s), Separate/Formal Dining Room, Granite Counters, High Ceilings, Recessed Lighting, All Bedrooms Down, Bedroom on Main Level, Jack and Jill Bath, Main Level Primary, Primary Suite, Walk-In Closet(s)
- Flooring: Carpet, See Remarks
- Doors: Sliding Doors
- Windows: Blinds
- Has fireplace: Yes
- Fireplace features: Electric, Family Room
- Common walls with other units/homes: No Common Walls
Interior area
- Total interior livable area: 2,744 sqft
Property
Parking
- Total spaces: 2
- Parking features: Direct Access, Door-Single, Driveway, Garage Faces Front, Garage
- Attached garage spaces: 2
Accessibility
- Accessibility features: Safe Emergency Egress from Home, Accessible Entrance
Features
- Levels: One
- Stories: 1
- Entry location: 1
- Patio & porch: Concrete, Covered, Front Porch, Open, Patio
- Exterior features: Rain Gutters, Misting System
- Pool features: None
- Spa features: None
- Fencing: Block,Good Condition
- Has view: Yes
- View description: Neighborhood
Lot
- Size: 9,148 Square Feet
- Features: Back Yard, Drip Irrigation/Bubblers, Front Yard, Sprinklers In Rear, Sprinklers In Front, Lawn, Landscaped, Level, Rocks, Sprinklers Timer, Sprinklers On Side, Sprinkler System, Street Level, Yard
Details
- Parcel number: 692610042
- Special conditions: Standard
Construction
Type & style
- Home type: SingleFamily
- Architectural style: Mediterranean
- Property subtype: Single Family Residence
Materials
- Stucco
- Foundation: Slab
- Roof: Tile
Condition
- New construction: No
- Year built: 2014
Details
- Builder name: D R Horton
Utilities & green energy
- Electric: Electricity - On Property
- Sewer: Public Sewer
- Water: Public
- Utilities for property: Electricity Connected, Natural Gas Connected, Sewer Connected, Water Connected
Community & HOA
Community
- Features: Park, Suburban, Sidewalks, Gated
- Security: Fire Sprinkler System, Gated Community, Smoke Detector(s)
- Subdivision: Mountain Estates (30907)
HOA
- Has HOA: Yes
- Amenities included: Management, Picnic Area
- HOA fee: $133 monthly
- HOA name: Mountain Estates
- HOA phone: 760-834-2490
Location
- Region: Indio
Financial & listing details
- Price per square foot: $216/sqft
- Tax assessed value: $184,980
- Annual tax amount: $4,022
- Date on market: 2/7/2025
- Cumulative days on market: 94 days
- Listing terms: Cash to New Loan,Conventional,FHA,VA Loan
- Road surface type: Paved
Price history
| Date | Event | Price |
|---|---|---|
| 5/30/2025 | Sold | $592,000-3%$216/sqft |
Source:  CRMLS #OC25025795 Report a problem CRMLS #OC25025795 Report a problem | ||
| 5/30/2025 | Pending sale | $610,000$222/sqft |
Source: CRMLS #OC25025795 Report a problem | ||
| 5/14/2025 | Contingent | $610,000$222/sqft |
Source: CRMLS #OC25025795 Report a problem | ||
| 4/27/2025 | Price change | $610,000-1.6%$222/sqft |
Source: CRMLS #OC25025795 Report a problem | ||
| 4/10/2025 | Price change | $619,900-3.1%$226/sqft |
Source: CRMLS #OC25025795 Report a problem | ||
| 4/1/2025 | Listed for sale | $639,900$233/sqft |
Source: CRMLS #OC25025795 Report a problem | ||
| 3/22/2025 | Contingent | $639,900$233/sqft |
Source: CRMLS #OC25025795 Report a problem | ||
| 2/7/2025 | Listed for sale | $639,900+100%$233/sqft |
Source: CRMLS #OC25025795 Report a problem | ||
| 1/28/2014 | Sold | $320,000$117/sqft |
Source: Public Record Report a problem | ||
Public tax history
| Year | Property taxes | Tax assessment |
|---|---|---|
| 2025 | $4,022 +3.2% | $184,980 +2% |
| 2024 | $3,897 +3.7% | $181,354 +2% |
| 2023 | $3,758 +4.2% | $177,799 +2% |
| 2022 | $3,606 +2.5% | $174,313 +2% |
| 2021 | $3,517 +5.3% | $170,896 +1% |
| 2020 | $3,340 +2.4% | $169,144 +2% |
| 2019 | $3,263 +2.2% | $165,828 +2% |
| 2018 | $3,191 +1.7% | $162,578 +2% |
| 2017 | $3,139 | $159,391 +2% |
| 2016 | $3,139 +4% | $156,266 +1.5% |
| 2015 | $3,019 -8.1% | $153,920 -9% |
| 2014 | $3,287 | $169,110 +593.1% |
| 2013 | -- | $24,400 +19% |
| 2012 | -- | $20,504 +2% |
| 2011 | -- | $20,102 +0.8% |
| 2010 | -- | $19,952 -62.4% |
| 2009 | -- | $53,031 +2% |
| 2008 | -- | $51,992 +2% |
| 2007 | -- | $50,973 |
Find assessor info on the county website
Neighborhood: 92203
Nearby homes
- $645,9004 bd3 ba2.3k sqft42290 Matterhorn Dr, Indio, CA 92203Off Market
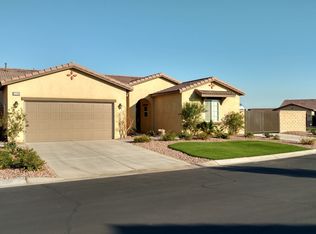
- $630,200-- bd3 ba2.7k sqft42234 Matterhorn Dr, Indio, CA 92203Off Market
- $593,7004 bd3 ba2.3k sqft83630 Fujiyama Dr, Indio, CA 92203Off Market
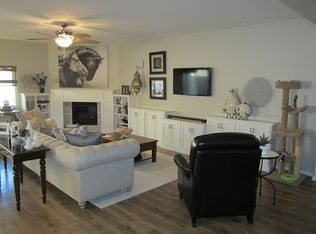
- $571,2001 bd3 ba2.7k sqft42247 Matterhorn Dr, Indio, CA 92203Off Market
- $561,6004 bd3 ba2.3k sqft42289 Matterhorn Dr, Indio, CA 92203Off Market
- $626,5004 bd3 ba2.7k sqft42205 Matterhorn Dr, Indio, CA 92203Off Market
- $555,6003 bd3 ba2.5k sqft83644 Fujiyama Dr, Indio, CA 92203Off Market
- $10.38 Acres83629 Matterhorn Dr, Indio, CA 92203Off Market
Nearby schools
GreatSchools rating
- 3/10Andrew Jackson Elementary SchoolGrades: K-5Distance: 0.9 mi
- 4/10Desert Ridge AcademyGrades: 6-8Distance: 4.2 mi
- 6/10Shadow Hills High SchoolGrades: 9-12Distance: 4 mi
Get a cash offer in 3 minutes
Find out how much your home could sell for in as little as 3 minutes with a no-obligation cash offer.
Estimated market value
$597,700
Get a cash offer in 3 minutes
Find out how much your home could sell for in as little as 3 minutes with a no-obligation cash offer.
Estimated market value
$597,700
- California
- Riverside County
- Indio
- 92203
- 42252 Matterhorn Dr
Nearby cities
Nearby zip codes
Other Indio Topics
