Skip main navigation
Sold for $410,000
  • $410,000

    42256 Bald Mountain Rd, Auberry, CA 93602

    2beds
    3baths
    1,900sqft
    Residential, Single Family Residence, Cabin
    Built in 1977
    0.9 Acres Lot
    $437,400 Zestimate®
    $216/sqft
    $2,442 Estimated rent

    Home value

    $437,400

    $416,000 - $464,000

    $2,442/mo

    Zestimate® history
    Loading
    Loading...

    Owner options

    List your home for rent

    $2,442/mo

    Rent Zestimate®

    Find your next renter with Zillow Rental Manager. Plus, with online applications, you can quickly screen prospective tenants – for free.

    Learn more

    $2,442/mo

    Rent Zestimate®

    Refinance and save

    $2,628/mo

    Est. payment

    Refinancing to a lower rate could help reduce your monthly payments and save thousands over the life of the loan.

    See today's rates

    $2,628/mo

    Est. payment

    Explore your selling options

    Work with a Zillow partner agent

    Leverage their expertise and Zillow's premium Showcase listings to get your home seen by more buyers.

    Get started

    List with your own agent

    Get your home in front of millions of buyers by listing it on Zillow.

    Learn how to do it

    Sell it yourself

    Take full control of how buyers see your home on Zillow by listing For Sale by Owner (FSBO).

    List your home

    What's special

    Massive rock fireplaceFull time mountain cabinBeautiful pine wallsLong wallAmple kitchenPrimary suiteHuge jetted tub
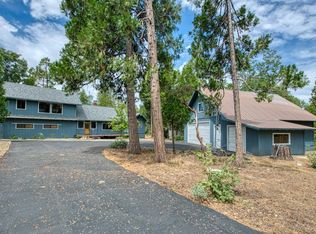
    Whether you're wanting a full time mountain cabin or vacationing fun, this A-Frame has been lovingly cared for over many years. It offers beautiful rock inside and out, built by artist Hanzel Kern using his signature rock from local quarry. The focal point in the inviting living room is the massive rock fireplace with large windows on either side. Look up and see the high A-frame ceiling and then you'll notice an open loft above. An ample kitchen with a breakfast bar is open to the living room and beauty. Two primary suites adorn this cabin with the larger one on the main floor and the second one privately situated upstairs above the garage. The main floor bedroom boasts a massive walk-through closet, complete with a long wall of built in drawers and a seat. The primary bath has been remodeled and is gorgeous with it's huge jetted tub, large shower and tile counters. A half bath is also on the main floor and it houses a washer/dryer combo. The inviting upstairs primary suite features beautiful pine walls and a bathroom as well.Parking and storage are no issue as there is an attached oversized 2 car garage AND a detached oversized two car garage for all of your vehicles and toys. An added bonus is that the home comes furnished.

    Zillow last checked:

    Listing updated:

    Listed by:

    Jeri Kuddes DRE #01170178 559-259-9992,

    Realty Concepts - Prather,

    David Sheppard DRE #01326259 559-493-8466,

    Realty Concepts - Prather

    Bought with:

    Erika Luke, DRE #02062522

    RE/MAX Gold - Clovis

    Source: Fresno MLS,MLS#: 593791Originating MLS: Fresno MLS

    Facts & features

    Interior

    Bedrooms & bathrooms
    • Bedrooms: 2
    • Bathrooms: 3
    Primary bedroom
    • Area: 0
    • Dimensions: 0 x 0
    Bedroom 1
    • Area: 0
    • Dimensions: 0 x 0
    Bedroom 2
    • Area: 0
    • Dimensions: 0 x 0
    Bedroom 3
    • Area: 0
    • Dimensions: 0 x 0
    Bedroom 4
    • Area: 0
    • Dimensions: 0 x 0
    Bathroom
    • Features: Shower
    Dining room
    • Area: 0
    • Dimensions: 0 x 0
    Family room
    • Area: 0
    • Dimensions: 0 x 0
    Kitchen
    • Features: Breakfast Bar
    • Area: 0
    • Dimensions: 0 x 0
    Living room
    • Area: 0
    • Dimensions: 0 x 0
    Basement
    • Area: 0
    Heating
    • Central, Floor or Wall Unit
    Appliances
    • Included: F/S Range/Oven, Electric Appliances, Dishwasher, Refrigerator
    • Laundry: Inside, Electric Dryer Hookup
    Features
    • Isolated Bedroom, Isolated Bathroom, Built-in Features, Loft
    • Flooring: Carpet, Tile
    • Windows: Double Pane Windows
    • Basement: None
    • Number of fireplaces: 1
    • Fireplace features: Masonry
    Interior area
    • Total structure area: 1,900
    • Total interior livable area: 1,900 sqft

    Property

    Parking
    • Parking features: Garage - Attached
    • Has attached garage: Yes
    Features
    • Levels: Two
    • Stories: 2
    • Patio & porch: Uncovered, Deck
    • Spa features: Bath
    Lot
    • Size: 0.90 Acres
    • Dimensions: 132 x 297
    • Features: Mountain
    Details
    • Parcel number: 12822003
    • Zoning: A1

    Construction

    Type & style
    • Home type: SingleFamily
    • Architectural style: Cottage,Cabin
    • Property subtype: Residential, Single Family Residence, Cabin
    Materials
    • Wood Siding, Stone
    • Foundation: Concrete
    • Roof: Composition
    Condition
    • Year built: 1977

    Utilities & green energy

    • Sewer: Septic Tank
    • Water: Shared Well
    • Utilities for property: Public Utilities, Propane

    Community & neighborhood

    Location
    • Region: Auberry

    Other

    Other facts
    • Listing agreement: Exclusive Right To Sell
    • Listing terms: Conventional,Cash

    Price history

    DateEventPrice
    7/20/2023Sold$410,000-4.4%$216/sqft
    Source: Fresno MLS #593791 Report a problem
    6/21/2023Pending sale$429,000$226/sqft
    Source: Fresno MLS #593791 Report a problem
    5/2/2023Listed for sale$429,000+19.5%$226/sqft
    Source: Fresno MLS #593791 Report a problem
    9/12/2020Listing removed$359,000$189/sqft
    Source: RE/MAX Gold #543272 Report a problem
    6/16/2020Price change$359,000-7.7%$189/sqft
    Source: RE/MAX Gold - Shaver Lake #543272 Report a problem
    12/12/2019Listed for sale$389,000$205/sqft
    Source: RE/MAX Gold - Shaver Lake #534705 Report a problem

    Public tax history

    YearProperty taxesTax assessment
    2025$4,443 +6.2%$418,200 +2%
    2024$4,184 +127.7%$410,000 +127.8%
    2023$1,837 +1.3%$179,946 +2%
    2022$1,814 +3%$176,419 +2%
    2021$1,761 +0.3%$172,960 +1%
    2020$1,756 +2%$171,187 +2%
    2019$1,722 +2.3%$167,832 +2%
    2018$1,683 +1.7%$164,542 +2%
    2017$1,655 +3.8%$161,317 +2%
    2016$1,595 +1.6%$158,155 +1.5%
    2015$1,570 +1.9%$155,780 +2%
    2014$1,541 $152,730 +0.5%
    2013-- $152,041 +2%
    2012-- $149,061 +2%
    2011-- $146,140 +0.8%
    2010-- $145,049 -0.2%
    2009-- $145,395 +2%
    2008-- $142,545 +2%
    2007-- $139,751 +2%
    2006-- $137,011 +2%
    2005-- $134,325 +2%
    2004-- $131,692 +9.9%
    2003-- $119,780 +2%
    2002-- $117,433 +13.6%
    2001$1,508 $103,367

    Find assessor info on the county website

    Neighborhood: 93602

    Nearby schools

    GreatSchools rating
    Schools provided by the listing agent
    • Elementary: Pine Ridge
    • Middle: Pine Ridge
    • High: Sierra

    Source: Fresno MLS. This data may not be complete. We recommend contacting the local school district to confirm school assignments for this home.

    Get pre-qualified for a loan
    At Zillow Home Loans, we can pre-qualify you in as little as 5 minutes with no impact to your credit score.

    An equal housing lender. NMLS #10287.