Experience elevated living in this 3 bedroom, 2.5 bathroom, top-level, end unit townhome-style condo in Mercer Park, located in the highly sought-after Stone Ridge community. With over 2,600 square feet of light-filled living space, this impeccably maintained home offers the perfect blend of modern upgrades, comfort, and convenience. The open-concept main level features wide-plank flooring, soaring ceilings, and abundant windows on multiple sides. The gourmet kitchen is equipped with granite countertops, a large island with seating, and a spacious pantry, all flowing seamlessly into the expansive living and dining areas. Step out onto the private balcony—perfect for relaxing or entertaining. A versatile main-level den provides ideal space for a home office, playroom, or flex area. Upstairs, the spacious primary suite includes two walk-in closets and a luxurious en-suite bath with dual vanities, soaking tub, and separate shower. Two additional bedrooms, each with walk-in closets, share a large hall bath with dual sinks. Upper-level laundry adds everyday convenience. Recent updates include fresh paint and carpeting,. Additional features include an attached one-car garage with ample guest parking. The Stone Ridge Community offers unparalleled amenities including 3 swimming pools, tot lots, tennis, basketball, clubhouse, and fitness facility. Convenient access to Stone Ridge Village Center with Harris Teeter grocery, Brew Birds coffee house, Walgreens pharmacy, and more. Don't miss nearby Loudoun County Park n' Ride Lot, Gum Springs Library, Stone Springs Hospital, Dulles South Parks and Rec facility (indoor pool), Dulles International Airport, and Western Loudoun wineries and breweries. Highly sought after Loudoun County public schools. Easy commutes to Dulles/Tysons/DC/Silverline METRO.
Sold for $530,000
$530,000
42257 San Juan Ter, Aldie, VA 20105
3beds
2,612sqft
Townhouse
Built in 2011
-- sqft lot
$528,000 Zestimate®
$203/sqft
$3,207 Estimated rent
Home value
$528,000
$502,000 - $554,000
$3,207/mo
Zestimate® history
Owner options
List your home for rent
$3,207/mo
Rent Zestimate®
Find your next renter with Zillow Rental Manager. Plus, with online applications, you can quickly screen prospective tenants – for free.
$3,207/mo
Rent Zestimate®
Refinance and save
$3,234/mo
Est. payment
Refinancing to a lower rate could help reduce your monthly payments and save thousands over the life of the loan.
$3,234/mo
Est. payment
Explore your selling options
Work with a Zillow partner agent
Leverage their expertise and Zillow's premium Showcase listings to get your home seen by more buyers.
Get startedList with your own agent
Get your home in front of millions of buyers by listing it on Zillow.
Learn how to do itSell it yourself
Take full control of how buyers see your home on Zillow by listing For Sale by Owner (FSBO).
List your homeWhat's special
Open-concept main levelVersatile main-level denGranite countertopsSoaring ceilingsLarge island with seatingSpacious pantryWide-plank flooring
Zillow last checked:
Listing updated:
Listed by:
Frank Schofield 571-221-8640,
Summit Realtors
Bought with:
Jenny Yazdani, 0225075862
Compass
Source: Bright MLS,MLS#: VALO2119806
Facts & features
Interior
Bedrooms & bathrooms
- Bedrooms: 3
- Bathrooms: 3
- Full bathrooms: 2
- 1/2 bathrooms: 1
- Main level bathrooms: 1
Basement
- Area: 0
Heating
- Forced Air, Natural Gas
Cooling
- Central Air, Ceiling Fan(s), Electric
Appliances
- Included: Microwave, Dishwasher, Disposal, Dryer, Ice Maker, Refrigerator, Stainless Steel Appliance(s), Cooktop, Washer, Gas Water Heater
- Laundry: Has Laundry
Features
- Bathroom - Tub Shower, Breakfast Area, Ceiling Fan(s), Combination Kitchen/Dining, Open Floorplan, Kitchen Island, Kitchen - Table Space, Primary Bath(s), Recessed Lighting, Walk-In Closet(s), Dry Wall
- Flooring: Hardwood, Carpet, Ceramic Tile
- Has basement: No
- Has fireplace: No
Interior area
- Total structure area: 2,612
- Total interior livable area: 2,612 sqft
- Finished area above ground: 2,612
- Finished area below ground: 0
Property
Parking
- Total spaces: 1
- Parking features: Garage Faces Rear, Attached
- Attached garage spaces: 1
Accessibility
- Accessibility features: None
Features
- Levels: Two
- Stories: 2
- Exterior features: Balcony
- Pool features: Community
Details
- Additional structures: Above Grade, Below Grade
- Parcel number: 204195076009
- Zoning: R24
- Special conditions: Standard
Construction
Type & style
- Home type: Townhouse
- Architectural style: Colonial
- Property subtype: Townhouse
Materials
- Vinyl Siding
- Foundation: Concrete Perimeter
- Roof: Asphalt
Condition
- Excellent
- New construction: No
- Year built: 2011
Utilities & green energy
- Sewer: Public Sewer
- Water: Public
Community & HOA
Community
- Security: Smoke Detector(s)
- Condo and coop fee: $383 monthly
- Subdivision: Mercer Park Condominium
HOA
- Has HOA: Yes
- Amenities included: Jogging Path, Basketball Court, Common Grounds, Community Center, Fitness Center, Pool, Tennis Court(s), Tot Lots/Playground
- Services included: Common Area Maintenance, Lawn Care Front, Pool(s), Recreation Facility, Road Maintenance, Snow Removal, Trash
- HOA name: STONE RIDGE
- Second HOA name: Mercer Park Condominium
Location
- Region: Aldie
Financial & listing details
- Price per square foot: $203/sqft
- Tax assessed value: $516,310
- Annual tax amount: $4,150
- Date on market: 4/14/2026
- Listing agreement: Exclusive Right To Sell
- Listing terms: Cash,Conventional,VA Loan
- Ownership: Condominium
Price history
| Date | Event | Price |
|---|---|---|
| 5/18/2026 | Sold | $530,000$203/sqft |
Source:  Bright MLS #VALO2119806 Report a problem Bright MLS #VALO2119806 Report a problem | ||
| 4/23/2026 | Pending sale | $530,000$203/sqft |
Source: Bright MLS #VALO2119806 Report a problem | ||
| 4/14/2026 | Listed for sale | $530,000+81.4%$203/sqft |
Source: Bright MLS #VALO2119806 Report a problem | ||
| 3/30/2012 | Sold | $292,202$112/sqft |
Source: Public Record Report a problem | ||
Public tax history
| Year | Property taxes | Tax assessment |
|---|---|---|
| 2025 | $4,150 -4.6% | $515,570 +2.5% |
| 2024 | $4,349 +9% | $502,780 +10.3% |
| 2023 | $3,989 +6.7% | $455,830 +8.5% |
| 2022 | $3,739 +2.2% | $420,160 +12.5% |
| 2021 | $3,660 -0.7% | $373,420 +4.9% |
| 2020 | $3,686 | $356,120 +3.2% |
| 2019 | $3,686 +3.3% | $344,940 +4.9% |
| 2018 | $3,567 +2.3% | $328,770 +6.1% |
| 2017 | $3,486 -0.9% | $309,900 |
| 2016 | $3,517 | $309,900 +51.2% |
| 2015 | $3,517 +0.9% | $204,900 +4.1% |
| 2014 | $3,486 +0.5% | $196,810 -7.6% |
| 2013 | $3,470 | $212,980 |
Find assessor info on the county website
Neighborhood: 20105
Nearby homes
- $480,0003 bd3 ba1.6k sqft42255 San Juan Ter, Aldie, VA 20105Sold
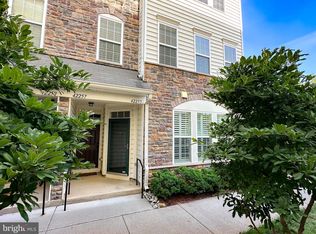
- $465,0003 bd3 ba1.6k sqft42261 San Juan Ter, Aldie, VA 20105Sold
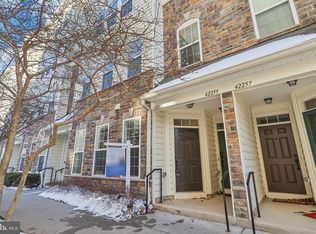
- $538,4004 bd2 ba2.6k sqft42271 San Juan Ter, Aldie, VA 20105Off Market
- $469,4003 bd2 ba1.7k sqft42265 San Juan Ter, Aldie, VA 20105Off Market
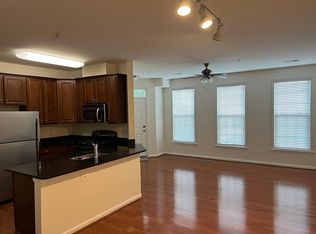
- $530,2003 bd2 ba2.6k sqft42259 San Juan Ter, Aldie, VA 20105Off Market
- $527,5003 bd2 ba2.6k sqft42263 San Juan Ter, Aldie, VA 20105Off Market
- $458,8003 bd2 ba1.6k sqft42269 San Juan Ter, Aldie, VA 20105Off Market
- $459,6003 bd2 ba1.6k sqft42273 San Juan Ter, Aldie, VA 20105Off Market
Nearby schools
GreatSchools rating
- 8/10Arcola Elementary SchoolGrades: PK-5Distance: 1 mi
- 8/10Mercer Middle SchoolGrades: 6-8Distance: 0.7 mi
- 9/10John Champe High SchoolGrades: 9-12Distance: 1.3 mi
Schools provided by the listing agent
- Elementary: Arcola
- Middle: Gum Spring
- High: John Champe
- District: Loudoun County Public Schools
Source: Bright MLS. This data may not be complete. We recommend contacting the local school district to confirm school assignments for this home.
Get a cash offer in 3 minutes
Find out how much your home could sell for in as little as 3 minutes with a no-obligation cash offer.
Estimated market value
$528,000
Get a cash offer in 3 minutes
Find out how much your home could sell for in as little as 3 minutes with a no-obligation cash offer.
Estimated market value
$528,000
- Virginia
- Loudoun County
- Aldie
- 20105
- 42257 San Juan Ter
Nearby cities
Nearby zip codes
Other Aldie Topics
