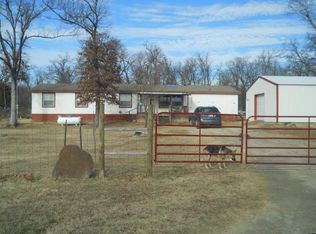
Coming Soon! No Showings or Offers before 10/27/2026! Beautiful, well-maintained home on 10 +/- acres just 11 miles north of downtown Eufaula, with easy access to Hwy 69. This 2014 double-wide mobile home has 3 bedrooms, 2 full baths, large living room with a fireplace, an open kitchen, and a walk-in pantry. The water heater was replaced in 2025, and the storm shelter was installed in 2022. Sit in the back of this huge covered deck and enjoy the majestic views of rolling hills. The property features 3-car garages (30x40) with concrete floors, foam insulation, and OSB boards; automatic doors; a mini-split unit for heat and air; and an extra covered storage area. Start your own business in this huge shop that is 40x100 built in 2022, which is divided into 7 rooms with foam-sprayed and sheetrock insulation, has 2-5 tons AC units, 2-3 tons mini-split units, 4 furnaces, a bathroom and 800 amps of electricity. Come check out this home! Schedule a tour today!
For sale
$494,900
422586 E 1150th Rd, Eufaula, OK 74432
3beds
2,304sqft
Manufactured Home, Single Family Residence
Built in 2014
10 Acres Lot
$470,500 Zestimate®
$215/sqft
$-- HOA
What's special
Well-maintained homeFoam insulationExtra covered storage areaAutomatic doorsOpen kitchenHuge covered deckWalk-in pantry
- 3 days
- 101
- 3
Zillow last checked:
Listing updated:
Listed by:
Yer Lee 918-430-5660,
Coldwell Banker Select
Source: MLS Technology, Inc.,MLS#: 2637879 Originating MLS: MLS Technology
Facts & features
Interior
Bedrooms & bathrooms
- Bedrooms: 3
- Bathrooms: 2
- Full bathrooms: 2
Primary bedroom
- Description: Primary Bedroom,Private Bath,Walk-in Closet
- Level: First
Bedroom
- Description: Bedroom,No Bath,Walk-in Closet
- Level: First
Bedroom
- Description: Bedroom,No Bath,Walk-in Closet
- Level: First
Primary bathroom
- Description: Primary Bath,Bathtub,Double Sink,Full Bath,Separate Shower
- Level: First
Bathroom
- Description: Hall Bath,Full Bath
- Level: First
Dining room
- Description: Dining Room,Combo w/ Living
- Level: First
Kitchen
- Description: Kitchen,Eat-In
- Level: First
Living room
- Description: Living Room,Fireplace,Great Room
- Level: First
Utility room
- Description: Utility Room,Inside,Separate
- Level: First
Heating
- Central, Gas
Cooling
- Central Air
Appliances
- Included: Dishwasher, Electric Water Heater, Microwave, Oven, Range
Features
- Laminate Counters, Programmable Thermostat
- Flooring: Carpet, Laminate
- Windows: Aluminum Frames
- Basement: Crawl Space
- Number of fireplaces: 1
- Fireplace features: Wood Burning
Interior area
- Total structure area: 2,304
- Total interior livable area: 2,304 sqft
Property
Parking
- Total spaces: 3
- Parking features: Carport, Detached, Garage, Storage
- Garage spaces: 3
- Has carport: Yes
Features
- Levels: One
- Stories: 1
- Patio & porch: Covered, Deck, Patio, Porch
- Exterior features: Dirt Driveway, Rain Gutters
- Pool features: None
- Fencing: Barbed Wire,Partial
Lot
- Size: 10 Acres
- Features: Farm, Pond on Lot, Ranch
Details
- Additional structures: Workshop
- Parcel number: 00001510N17E100201
- Special conditions: Short Sale
- Horses can be raised: Yes
- Horse amenities: Horses Allowed
Construction
Type & style
- Home type: MobileManufactured
- Architectural style: Ranch
- Property subtype: Manufactured Home, Single Family Residence
Materials
- Manufactured, Wood Siding
- Foundation: Crawlspace, Permanent
- Roof: Asphalt,Fiberglass
Condition
- Year built: 2014
Utilities & green energy
- Sewer: Septic Tank
- Water: Public
- Utilities for property: Electricity Available, Phone Available, Water Available
Community & HOA
Community
- Features: Gutter(s)
- Security: Storm Shelter, Smoke Detector(s)
- Subdivision: Mcintosh Co Unplatted
HOA
- Has HOA: No
Location
- Region: Eufaula
Financial & listing details
- Price per square foot: $215/sqft
- Tax assessed value: $279,463
- Annual tax amount: $2,691
- Date on market: 10/16/2026
- Listing terms: Conventional,FHA,Other,USDA Loan,VA Loan
- Body type: Double Wide
Estimated market value
$470,500
$447,000 - $494,000
Not available
Price history
| Date | Event | Price |
|---|---|---|
| 10/26/2026 | Listed for sale | $494,900+135.7%$215/sqft |
Source:  MLS Technology, Inc. #2637879 Report a problem | ||
| 11/18/2020 | Sold | $210,000$91/sqft |
Source: MLS Technology, Inc. #2034922 Report a problem | ||
| 10/12/2020 | Pending sale | $210,000$91/sqft |
Source: Porches and Pastures #2034922 Report a problem | ||
| 10/5/2020 | Listed for sale | $210,000$91/sqft |
Source: Porches and Pastures #2034922 Report a problem | ||
| 9/25/2020 | Pending sale | $210,000$91/sqft |
Source: Porches and Pastures #2034922 Report a problem | ||
| 9/23/2020 | Listed for sale | $210,000+600%$91/sqft |
Source: Porches and Pastures #2034922 Report a problem | ||
| 11/1/2013 | Sold | $30,000$13/sqft |
Source: Agent Provided Report a problem | ||
Public tax history
| Year | Property taxes | Tax assessment |
|---|---|---|
| 2025 | $2,691 +0.2% | $30,741 +0% |
| 2024 | $2,686 +15.9% | $30,740 +10.2% |
| 2023 | $2,318 +22.3% | $27,883 +22% |
| 2022 | $1,895 -1.2% | $22,851 |
| 2021 | $1,918 +111.2% | $22,851 +93.4% |
| 2020 | $908 -2.6% | $11,816 -1.6% |
| 2019 | $932 | $12,005 |
| 2018 | $932 -0.9% | $12,005 -4.1% |
| 2017 | $940 -9.9% | $12,515 +3.2% |
| 2016 | $1,043 +9.4% | $12,126 +5% |
| 2015 | $954 +6781.1% | $11,549 +6733.7% |
| 2014 | $14 | $169 |
Find assessor info on the county website
Monthly payment
Climate risks
Neighborhood: 74432
Nearby schools
Schools provided by the listing agent
- Elementary: Eufaula
- Middle: Eufaula
- High: Eufaula
- District: Eufaula - Sch Dist (T2)
Source: MLS Technology, Inc.. This data may not be complete. We recommend contacting the local school district to confirm school assignments for this home.
Similar homes
- $540,0003 bd3 ba2.1k sqft181 Hummingbird Ln, Eufaula, OK 74432For Sale
 MLS ID #2638070, Anita Rodgers, C21/Shirley Donaldson Eufaula. MLS Technology, Inc.
- $499,0004 bd3 ba2.8k sqft114537 Springcreek Rd, Eufaula, OK 74432For Sale
 MLS ID #2618134, Missy Jennings, McGraw, REALTORS. MLS Technology, Inc.
- $365,0004 bd3 ba2k sqft422311 E 1142nd Rd, Eufaula, OK 74432For Sale
 MLS ID #2633292, Stephanie Fine, Porches and Pastures. MLS Technology, Inc.
- $425,0004 bd3 ba2.4k sqft1176 Stephens Rd, Eufaula, OK 74432For Sale
 MLS ID #2619140, Mycah Boyd, RE/MAX Champion Land. MLS Technology, Inc.
